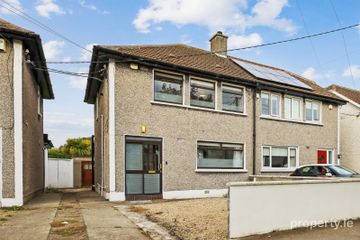
21 Montrose Close, Artane, Dublin 5, Co. Dublin, D05E981
3 Bed · 1 Bath · Semi-D
€495,000
Highlights
- Substantial three-bedroom semi-detached family home
- Bright and spacious accommodation throughout
- Large, sunny south-east-facing rear garden
- Gas-fired central heating
- Modern Worcester gas boiler installed in 2022
- Double-glazed uPVC windows throughout
- Modern shower room renovated circa 2025
- Shared side vehicular access
- Situated towards the end of a quiet cul-de-sac
- Within a stone`s throw of Artane Castle Shopping Centre
SUPERB SUNNY SOUTH-EAST FACING REAR GARDEN Delaney Estates are delighted to present No. 21 Montrose Close to the market. This substantial three-bedroom semi-detached family home enjoys a highly convenient and sought-after location on the border of Artane and Beaumont. Situated in a mature and established residential development, the property offers an excellent opportunity for families seeking a home close to a wealth of local amenities. The location is particularly convenient, with excellent public transport links, including numerous bus routes and DART services, all within easy reach. Artane Castle Shopping Centre, along with a variety of shops, cafés, schools, parks and sporting facilities, are also close by. The accommodation briefly comprises a welcoming entrance hallway, a spacious front lounge and a bright, open-plan kitchen/dining room. The kitchen is fitted with floor- and eye-level units and includes provision for a gas cooker, together with a freestanding fridge/freezer. The dining area features a solid-fuel fireplace, while a rear door provides direct access to the garden. Upstairs, there are three generously proportioned bedrooms, a recently renovated modern shower room (circa 2025) and a spacious landing with attic access. Outside, the property boasts a particularly attractive, long south-east-facing rear garden, enjoying excellent natural sunlight. The garden is laid in lawn and enclosed by walls, with pedestrian access to the shared side vehicular passage. There is also a sizeable front garden, providing additional outdoor space. Further benefits include gas-fired central heating, a modern gas boiler installed in 2022, double-glazed uPVC windows throughout and the added appeal of being situated towards the end of a quiet cul-de-sac. This is a wonderful opportunity to acquire a spacious family home in a well-established and convenient residential location. Early viewing is highly recommended. Accommodation Ground Floor Entrance Hallway Laminate timber flooring. Lounge Spacious front reception room with laminate timber flooring. Open-Plan Kitchen/Dining Room Fitted with floor- and eye-level kitchen units. Provision for a gas cooker, with freestanding fridge and freezer. Part-tiled and part-laminate timber flooring. Modern Worcester gas boiler and useful storage cupboard. The dining area features a solid-fuel open fireplace, with a rear door providing access to the garden. First Floor Landing Spacious landing with carpet flooring and attic access. Hot press housing a copper-insulated water cylinder. Shower Room Recently renovated and fully tiled, with modern Mira electric shower, wash-hand basin, WC and heated towel radiator. Bedroom 1 Generously proportioned bedroom with solid timber flooring. Bedroom 2 Generously proportioned bedroom with solid timber flooring. Bedroom 3 Bedroom with laminate timber flooring. Outside Rear Garden Long, sunny south-east-facing rear garden, laid in lawn and enclosed by walls. Pedestrian gate providing access to the shared side vehicular passage. Front Garden Spacious front garden laid in lawn. Notice Please note we have not tested any apparatus, fixtures, fittings, or services. Interested parties must undertake their own investigation into the working order of these items. All measurements are approximate and photographs provided for guidance only.
BER Details
B E R E€495,000
3 Bed · 1 Bath · Semi-D

Sales - Delaney Estates
Delaney Estates
50 St. Brigid's Road,Artane,Dublin 5
PSR Licence No. 002604
Similar properties in the area
30 Cooleen Avenue, Beaumont, Dublin 9, D09W6F9
€450,000
3 Bed1 Bath82 m²Semi-DB E R C83 The Thatch Road, Dublin 9, Beaumont, Dublin 9, D09YY65
€450,000
3 Bed1 Bath99 m²TerraceB E R D221 Chanel Avenue, Dublin 5, Artane, Dublin 5, D05X9W4
€450,000
3 Bed1 Bath97 m²TerraceB E R D11a Ardlea Road, Dublin 5, Co. Dublin, D05TN32
€455,000
3 Bed2 Bath84 m²Semi-DB E R D2