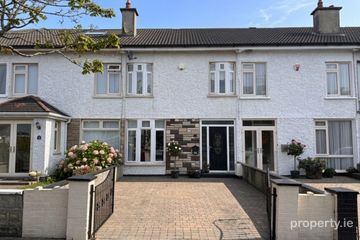
21 Bayside Square South, Sutton, Dublin 13, D13K4C8
3 Bed · 1 Bath · Terrace
€495,000
Highlights
- Three-bedroom Family Home
- Converted Attic Room with Velux Window
- Gated Rear Laneway with Access to Garage and Communal Green
- Excellent Family-friendly Location With Playground Community Orchard and Green Spaces
- Within minutes walk to Bayside Shopping Centre, DART Station and Local Amenities
Number 21 Bayside Square South, Sutton, Dublin 13, an attractive three-bedroom mid-terrace family home, complete with a convertred attic room, situated in the highly sought-after Bayside neighbourhood, has just come to the Sales Market through Hamill Estate Agents On entering the property you are welcomed by a bright entrance hallway. To the front the living room with feature fireplace, creates a warm and comfortable living space. The kitchen is fitted with a range of press units, providing ample storage. The kitchen leads through to an open-plan dining and family room, offering an ideal space for both everyday family living and entertaining. Sliding doors from the family room provide direct access to the rear garden, allowing plenty of natural light to fill the space. Upstairs, the accommodation comprises three well-proportioned bedrooms and a family bathroom. A further feature of this home is the converted attic room, complete with a Velux window, providing a versatile additional space that could be used as a home office, hobby room or additional living area. Externally, the rear garden is low maintenance and laid out in patio slabs, providing a practical outdoor space. To the front, the property benefits from a small enclosed garden, bordered by hedging and shrubbery. A particularly attractive feature of this location is the wonderful green spaces surrounding the property. To the front are two green areas, while to the rear is the larger green, affectionately known locally as ‘The Lamb Chop’. This lovely community space offers a playground, a children's mud kitchen and an insect garden. At the far end is a community orchard, where neighbours come together every Saturday to tend to the variety of fruit and vegetables growing there. The rear of the house also provides access to a gated laneway, with direct access to the property’s garage and the large green at ‘The Lamb Chop’. These wonderful outdoor amenities create a real sense of community and provide an ideal setting for families and outdoor enjoyment. Residents can also enjoy the convenience of the recently redeveloped Bayside Shopping Centre, which provides a modern local hub with a selection of shops, including Aldi, cafés, restaurants, a Medical Centre and pharmacy, along with a range of everyday services. This excellent amenity is just a short distance from the property, making day-to-day shopping and errands particularly convenient. The area is particularly popular for its coastal setting, with the beautiful Burrow Beach and the scenic walks of the Howth Peninsula within easy reach. Nearby too are the seafront promenade and coastal cycle track. There are excellent public transport links, with both Bayside DART station within walking distance providing convenient access to Dublin City Centre and surrounding coastal suburbs. The nearby villages of Sutton and Howth offer an additional selection of restaurants, shops and leisure facilities. This home offers well-balanced accommodation, with the added benefit of a converted attic and an appealing garden, making it an excellent choice for those seeking a comfortable family home in this highly regarded coastal location. Viewing is highly recommended. Storm Porch: 1.60m x 0.63m Hall: 3.27m x 1.74m Laminate floor. Living Room: 4.03m x 3.82m Timber floor, and a fireplace. Dining Room: 3.46m x 3.33m A light filled room with timber flooring. Family Room: 4.24m x 3.03m A light filled room Kitchen: 3.43m x 2.45m Wall and floor units, a tiled splash back, and laminate flooring. Utility Room: 2.85m x 2.35m Wall and floor units. Bedroom 1: 3.77m x 3.28m Double bedroom with a built-in wardrobe and carpet flooring. Bedroom 2: 4.08m x 2.86m Carpet flooring and a built-in wardrobe. Bedroom 3: 2.81m x 2.51m Carpet flooring and a built-in wardrobe. Bathroom: 1.85m x 1.66m Shower, w.h.b. & w.c. Attic Room: 4.15m x 3.08m Timber floor and a roof light.
BER Details
B E R E€495,000
3 Bed · 1 Bath · Terrace

Hamill Estate Agents & Valuers
Hamill Estate Agents & Valuers
183 Howth Road
Killester
Dublin 3
PSR Licence No. 002088
Similar properties in the area
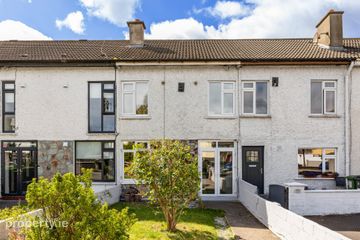
17 Seacliff Road, Baldoyle, Dublin 13, D13W884
€450,000
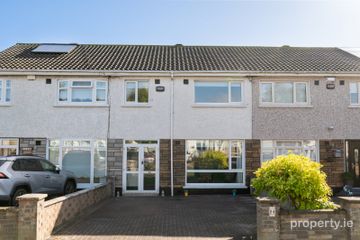
3 Bed1 Bath90 m²TerraceB E R C57 Seacliff Road, Baldoyle, Dublin 13, D13 XN76
€450,000
3 Bed1 Bath88 m²TerraceB E R C24 Carndonagh Drive, Donaghmede, Dublin 13, D13CY80
€450,000
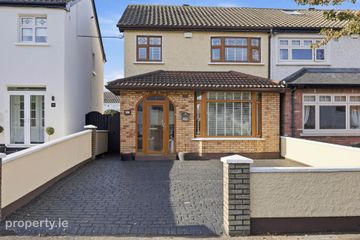
3 Bed1 Bath91 m²HouseB E R C27 Carndonagh Park, Donaghmede, Dublin 13, D13TD25
€450,000
3 Bed2 Bath102 m²End of TerraceB E R D