20 The Village Green, Ratoath, Co. Meath, A85 N525
2 Bed · 3 Bath · House
€350,000
Highlights
- Superb location, walking distance of village centre
- Choice of schools close by
- Regular bus service servicing Ashbourne and Dublin City Centre
- Not overlooked front or rear - very private rear garden
- Triple glazed patio doors and windows - 2024
- Kitchen upgraded 2018
- Reception room extension to the rear - 2007, extra insulation installed
- No management Fees
- Parking not allocated
- Mains services, GFCH -original boiler
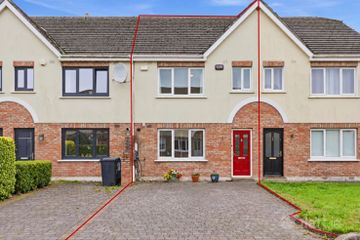
Sherry FitzGerald Geraghty offer 20 the Village Green to the market, a superbly located, 2-Bedroom mid terrace home with reception room extension, not overlooked front or rear and having a private rear garden. No 20 is enviously positioned in the development, is walking distance of Ratoath village center where all amenities are to be had; trendy coffee shops, theatre, supermarkets, a choice of restaurants etc. and is walking distance of schools, both primary and secondary. Avoca garden center and restaurant is a short drive, as is Emerald Park and the Park&Ride facility at M3 Parkway The property has been modernized and upgraded and offers hardwood floors downstairs, triple glazed windows and French doors leading to the garden. The kitchen was upgraded in 2018. The accommodation is generous in proportions, and both bedrooms are double in size. The property allows easy access to all major road networks via the N2, the N3, the M50 interchange and is on the bus route for Dublin City Centre. This lovely extended 2-bedroom home is perfect for those starting out on the property ladder or will suit someone downsizing. For transparency purposes, bidding will be carried out online via our unique bidding platform: "MySherryFitz" - log on to the sherryfitz website for easy access. Entrance Hall Hardwood front door, timber door with double glazed side panel Guest WC and WHB Tiled floor, extractor fan Sitting Room Hardwood floor, fireplace with modern surround, double doors to reception room and stairs to first floor Kitchen / Dining Room Kitchen replaced in 2018 having tiled floor, tiling over worktop, extractor hood, integrated dishwasher, plumbed for washing machine and the gas boiler is housed here (original boiler) Reception Room Double doors from sitting room, hardwood flooring, French doors to garden and the 2 Velux windows allow extra light into this room First Floor Carpet stairs to landing area Airing Cupboard - pump for showers Bathroom Tiled floor, part tiled walls, circular window for light and ventilation Airing Cupboard Pump for shower in main bathroom Bedroom 1 The main bedroom is positioned at the rear of the residence, has laminate flooring and sliding door wardrobes En-Suite Shower Room Tiled floor, Mira Elite electric shower (5 years old), and window for natural light and ventilation Bedroom 2 This double bedroom also has laminate flooring and sliding door wardrobes Exterior Small, well-tended front garden Very private rear garden, wall to rear and fence defining neighbouring boundaries Garden shed with electricity Parking - not allocated Included in Sale Carpets, window dressings, light fixtures & fittings, ovens, integrated fridge/freezer and garden shed
BER Details
B E R C2€350,000
2 Bed · 3 Bath · House

Celine Geraghty
Sherry FitzGerald Geraghty
22 Killegland Street,
Ashbourne,
Co. Meath
PSR Licence No. 003890
Similar properties in the area
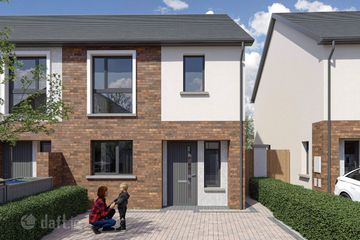
The Hazel 2 Bedroom Terrace House , The Furrows, Ratoath, Co. Meath , Ratoath, Co. Meath
€359,750
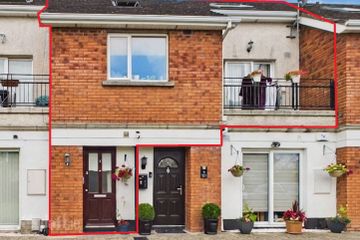
2 Bed3 Bath74 m²TerraceB E R A6 Fortune Court, Fortune Way, Ratoath, Co. Meath, A85FP77
€365,000
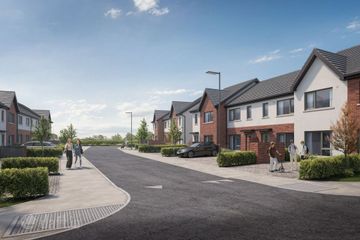
3 Bed1 Bath117 m²DuplexB E R C1The Carberry 2 Bedroom Terrace House , Fairywood, Fairyhouse Road, Ratoath, Co. Meath, Ratoath, Co. Meath
€367,000
2 Bed3 Bath86 m²TerraceB E R A24 Moulden Bridge, Ratoath, Co. Meath, A85NW65
€395,000
3 Bed3 Bath110 m²TerraceB E R B