20 Pairc an Callan, Kenmare, Co Kerry, V93HR82
3 Bed · 3 Bath · Semi-D
€290,000
Highlights
- Special Features & Services
- Full-time residential planning permission.
- In good condition.
- Within 1.1km of Kenmare Town centre.
- Furnished - Contents list available on request.
- Services
- Mains water. Mains sewerage. New electric storage heaters. Electricity. Wired for telephone.
- Fibre broadband is available in the area.
- The management company ( overseen by M & C Properties) annual service charge is currently €420. This covers maintenance of communal areas, public liability insurance of common areas, and public lighting.
3 bed semi-detached home, located within walking distance of Kenmare town. The house was built in 2005. The house is well presented. Total internal area of the house is about 106.60 sq.mts (1,147 sq. ft). The accommodation comprises a ground floor with a living room, kitchen/dining area, utility room and guest WC. The first floor has three bedrooms, one of which is en-suite, and a family bathroom. Planning permission is for a full-time resident. The house is being sold furnished. The property is ideally located just 1.1 km from Kenmare town center, offering a wide range of shops, services and amenities. Kenmare Shopping Centre is conveniently situated approximately 600 meters away. The property is also within easy reach of SuperValu, Lidl and Aldi supermarkets, primary and secondary schools, crèches, the Medical Centre / Primary Care Centre and local hospital. The management company annual service charge is currently €420. This covers maintenance of communal areas, public liability insurance of common areas, public lighting. Services: Mains water. Mains sewerage. New electric storage heaters. Electricity. Telephone and TV points. Fibre broadband available in the area. **Interested in this property? Sign up for mySherryFitz to arrange your viewing, see current offers or make your own offer. Register now at SherryFitz.ie.. Note Dimensions as per floor plan. Ground Floor Entrance Hall Tiled Floor Living Room Living room has a wood burning stove. Wood Flooring. TV and telephone point. Kitchen/Dining room Fitted kitchen with dining area. " Indesit" fridge freezer. "Candy" 4 ring electric hob and oven. " Indesit" dishwasher. Tiled floor. Patio doors leading to rear garden. Utility Room Fitted units and useful counter area and shelving. Tiled flooring. " Beko" washing machine and "Smart" dryer. Hot Press Insulated hot water tank. Storage. Tiled flooring. Guest Toilet W.C., W H B. tiled flooring. First Floor Master Bedroom Double bedroom. Fitted wardrobe. Wooden floor Master Ensuite WHB, shower. Tiled floor. Bedroom 2 Twin Bedroom with carpet flooring. Wardrobes. Bedroom 3 Single bedroom with carpet flooring. Wardrobe. Main Bathroom WC, WHB. Shower over bath. Tiled floorig.
BER Details
B E R C3€290,000
3 Bed · 3 Bath · Semi-D

Suzanne Teahan
Sherry FitzGerald Daly
34 Henry Street
Kenmare
Co.Kerry
Ireland
PSR Licence No. 002809
Similar properties in the area
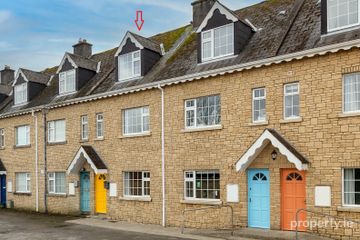
3 Coffeys Row, Kenmare, Co Kerry, V93 F290
€265,000
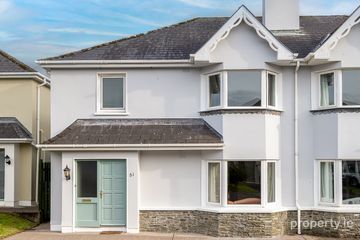
3 Bed3 Bath90 m²TerraceB E R C351 Sunny Hill, Kenmare, Co Kerry, V93YX46
€300,000
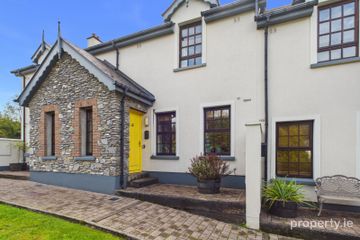
3 Bed2 Bath125 m²Semi-DB E R C312 Sheen Woods, Kenmare, Co Kerry, V93NW61
€315,000
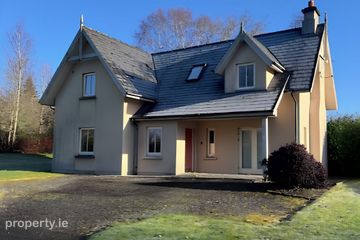
3 Bed3 Bath90 m²HouseB E R B23 Dunkerron Woods Holiday Homes, Kenmare, Kenmare, Co. Kerry, V93KX37
€350,000
3 Bed3 Bath121 m²DetachedB E R C1