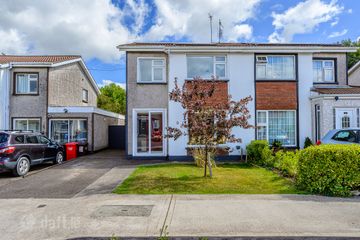
20 Lavender Court, Forest Hill, Carrigaline, Co. Cork, P43HF44
3 Bed · 3 Bath · Semi-D
€425,000
Highlights
- A3 ENERGY RATING
- Qualifies for a Green Mortgage
- Perfect location
- All appliances are included
- Gas zoned heating
- Solar and PV panels
- Walking distance to primary and secondary schools
- West facing rear garden
- Double paved driveway to the front
- Patio to the rear
DAN HOWARD & CO. LTD. — AUCTIONEERS, VALUERS & ESTATE AGENTS 20 LAVENDER COURT, CARRIGALINE, CO. CORK 3 Bed Semi-Detached | 105m² | A3 Energy Rating Asking Price: €425,000 Dan Howard & Co. are delighted to present 20 Lavender Court to the market, an exceptional three-bedroom semi-detached family home built approximately nine years ago by the highly regarded Astra Construction, a builder synonymous with quality in Carrigaline for some three decades. Extending to approximately 105m², this superb home combines generous, well-proportioned accommodation with outstanding energy efficiency. Boasting an A3 Energy Rating, gas-fired central heating and both solar thermal and solar PV panels, the property offers low running costs and qualifies purchasers for attractive green mortgage rates from a range of lenders. The ground floor features a bright welcoming hallway, a cosy sitting room with wood-burning stove, a spacious kitchen/dining room with a fully fitted kitchen including all appliances, a separate utility room and guest WC. Upstairs offers three well-sized bedrooms, the master with built-in wardrobes and ensuite, along with the main family bathroom. To the rear is a west-facing garden, enjoying sunshine from the afternoon right through to the evening — ideal for family life and summer entertaining. Presented in turnkey condition in one of Carrigaline's most sought-after locations, 20 Lavender Court is a rare opportunity for first-time buyers and growing families alike. Early viewing is highly recommended. ACCOMMODATION Ground Floor Hallway: 5.2m x 1.9m Sitting Room: 4.9m x 3.7m — Wood-burning stove Kitchen/Dining Room: 5.8m x 3.0m — Fully fitted kitchen including all appliances Utility Room: 3.0m x 1.3m — Built-in wall & floor units WC: 1.6m x 1.4m First Floor Master Bedroom: 3.6m x 3.5m — Built-in wardrobes Ensuite: 2.9m x 1.0m Bedroom 2: 3.8m x 3.0m Bedroom 3: 2.7m x 2.7m Bathroom: 2.1m x 1.8m KEY FEATURES - A3 Energy Rating — eligible for green mortgage rates - Solar thermal & solar PV panels — reduced energy bills - Gas-fired central heating - Built c. 9 years ago by Astra Construction - Approx. 105m² of living space - Wood-burning stove in sitting room - Fully fitted kitchen with all appliances included - Separate utility room & guest WC - Master bedroom with ensuite & built-in wardrobes - West-facing rear garden - Turnkey condition throughout LOCATION 📍 Carrigaline — one of Cork's most popular and fastest-growing towns 🏫 Excellent choice of primary and secondary schools nearby 🛒 Shops, cafés, restaurants & services on Main Street close at hand 🌳 The Old Railway Line walkway to Crosshaven on your doorstep 🏖️ Myrtleville & Fountainstown beaches a short drive away ✈️ Cork Airport & Ringaskiddy employment hub within easy reach 🚗 Cork City approx. 20 minutes via the N28 VIEWING: Strictly by appointment with Dan Howard & Co. Dan Howard & Co. Ltd. 46 South Mall, Cork City 📞 021 424 8654 | 📱 087 283 3109 ✉️ [email protected] | 🌐 danhoward.ie PSRA Licence No. 003581 Experience Matters!!
BER Details
B E R A3€425,000
3 Bed · 3 Bath · Semi-D

Dan Howard MIPAV TRV PSR 006328
Dan Howard & Co. Ltd
PSR Licence No. 003581
Similar properties in the area
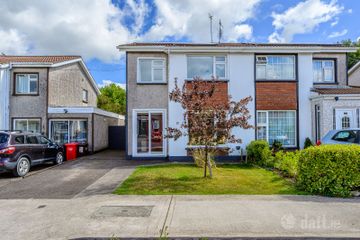
No 12 Ashgrove Lawn, Carrigaline, Co. Cork, P43CP21
€385,000
3 Bed1 Bath87 m²Semi-DB E R B312 Ashgrove Lawn, Carrigaline, Co. Cork, P43CP21
€385,000
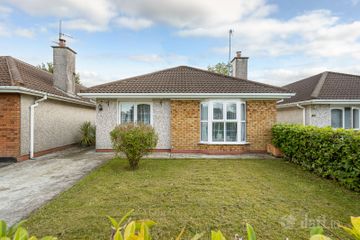
3 Bed1 Bath87 m²Semi-DB E R B321 The Beeches, Bridgemount, Carrigaline, Co. Cork, P43CF65
€385,000
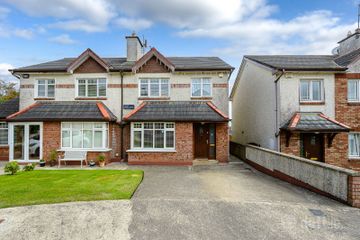
3 Bed2 Bath90 m²DetachedB E R C7 Carrig Avenue, Carrig Na Curra, Carrigaline, Co. Cork, P43DK63
€390,000
3 Bed3 Bath90 m²Semi-DB E R C