20 Forge Meadow, Ballon, Carlow, Co. Carlow, R93AK30
4 Bed · 3 Bath · Detached
€425,000
Highlights
- Mains services
- Alarm fitted
- OFCH
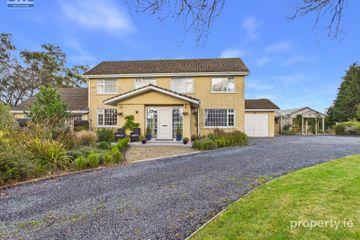
Forge Meadows, Ballon, Co. Carlow Set within the mature and highly regarded Forge Meadows development of detached homes, this impressive four-bedroom residence offers an excellent standard of accommodation, presented in excellent condition throughout. The property enjoys a particularly attractive setting, with a walled-in rear garden providing a private outdoor space, while mature laurel hedging to the front further enhances privacy and kerb appeal. Internally, the accommodation is thoughtfully arranged. An entrance porch leads to a welcoming reception hall, with a comfortable sitting room, kitchen/breakfast area and adjoining dining area providing ideal spaces for both everyday family living and more formal entertaining. A separate utility room and guest WC complete the ground floor accommodation. Upstairs, there are four bright bedrooms, with the principal bedroom benefiting from an ensuite shower room and walk-in wardrobe, and family bathroom with separate bath and shower. Accommodation : Porch 1.41m x 1.09m 4.63ft x 3.58ft with tiled floor. Wall panelling. Reception Hall 4.70m x 2.13m 15.42ft x 6.99ft with tiled floor. Cloak room under stairs. Radiator cover. Alarm keypad. Sitting Room 6.03m x 4.71m 19.78ft x 15.45ft with wood flooring. Solid fuel stove and attractive fire surround. Dual aspect. Dining Room 3.42m x 3.25m 11.22ft x 10.66ft with laminate wood flooring. Wal panelling. Open to kitchen/breakfast area. Kitchen / Breakfast Area 5.53m x 4.03m 18.14ft x 13.22ft fitted kitchen with centre island, double oven and electric hob. Tiling to floor and around work counter. French doors to rear garden. Integrated dishwasher. Dual aspect. Utility Room 2.96m x 2.21m 9.71ft x 7.25ft 'L' shaped room (return: c. 1.72m x 1.34m) with tiled floor, fitted storage presses and work counter. Plumbed for appliances. Stable style exit door. Guest w.c. off. Guest WC 1.56m x 1.36m 5.12ft x 4.46ft with w.c., & w.h.b., tiled floor and splash back. Landing 3.50m x 2.03m 11.48ft x 6.66ft with laminate wall panelling. Airing cupboard. Bedroom 1 3.93m x 3.29m 12.89ft x 10.79ft with laminate wood flooring. Ensuite and walk-in wardrobe (2.03m x 1.67m). En-suite 2.90m x 1.48m 9.51ft x 4.86ft Fully tiled with w.c., w.h.b. & electric shower. Bathroom 3.23m x 2.66m 10.60ft x 8.73ft with w.c., w.h.b. & jacuzzi bath, Aquastream shower. Fully tiled. Bedroom 2 2.54m x 2.28m 8.33ft x 7.48ft with laminate flooring. Fitted bunk beds. Velux window. Bedroom 3 4.00m x 2.66m 13.12ft x 8.73ft with laminate wood flooring. Bedroom 4 3.38m x 2.97m 11.09ft x 9.74ft with six door fitted wardrobe. Laminate wood flooring. Outside : Double gate access to forecourt parking. Walled in garden to rear with patio area and garden shed. Log cabin (c. 5.01m x c. 5.01m). Outdoor socket. Outside tap. Directions : Conveniently positioned on the N80, Ballon is approximately 18km from Carlow town and enjoys easy access to the M9 motorway at Rathcrogue, approximately 6km away, making this an appealing location for commuters travelling towards Dublin, Waterford and the wider southeast.
BER Details
B E R B€425,000
4 Bed · 3 Bath · Detached

Thomas Byrne
Thomas M. Byrne & Son
PSR Licence No. 001544
Similar properties in the area
52 Beechwood Drive, Rathnapish, Carlow Town, Co. Carlow, R93TH29
€385,000
4 Bed2 Bath133 m²Semi-DB E R DBallyedmond, Hacketstown, Co. Wicklow, R93R603
€398,950
4 Bed2 Bath186 m²DetachedB E R FBallyedmond, Hacketstown, Co. Carlow., R93R603
€398,950
4 Bed2 Bath186 m²DetachedB E R FArdmona, Hacketstown Upper, Hacketstown, Co. Carlow, R93YX29
€399,000
5 Bed3 BathDetachedB E R C