20 Booterstown Park, Booterstown, Co. Dublin, A94 N6C1
3 Bed · 2 Bath · Semi-D
€2,195,000
Highlights
- Occupying approximately 0.59 acre of mature, landscaped grounds
- Accommodation extending to 210 sq. m (2,260 sq. ft)
- Extensive glazing throughout providing excellent natural light
- Exceptional privacy and seclusion
- Mature specimen trees and substantial south facing lawned garden
- Large driveway with extensive off-street parking and garage
- Outstanding opportunity to further enhance if desired
- Walking distance to Booterstown DART Station
- Convenient to Blackrock Village, UCD and the N11
- Close to many of South Dublin's premier schools
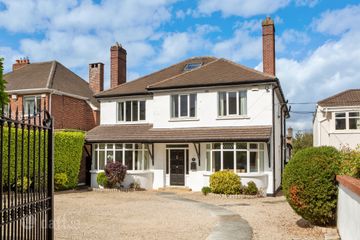
Rarely does an opportunity arise to acquire such a distinctive family home, set amidst magnificent mature grounds in one of South Dublin’s most sought-after residential locations. Occupying approximately 0.59 acres, Meadowcourt offers a compelling combination of privacy, established gardens, architectural character and exciting future potential, all within easy reach of Blackrock village, Booterstown DART Station and UCD. Tucked away at the end of a quiet cul-de-sac and set well back from the road, the property enjoys a wonderful sense of tranquillity and seclusion. Approached through a mature, landscaped setting, the house has been thoughtfully designed around a series of interconnected living spaces, a sheltered courtyard and beautifully established south facing gardens. Extensive glazing and large picture windows create a seamless connection between the interior and the surrounding landscape, allowing the gardens to become an integral part of everyday living. Extending to approximately 210 sq.m. (2,260 sq.ft.), the house possesses a distinctive architectural character, with white-painted brickwork, warm timber-clad ceilings, generous glazing and well-proportioned accommodation combining to create a home of considerable individuality and charm. While retaining its original appeal, Meadowcourt also presents an exciting opportunity for a purchaser to enhance and personalise this unique property, creating an exceptional long-term family home in a prime South Dublin setting. The accommodation briefly comprises an entrance hall, spacious open-plan living and dining room, separate family room, conservatory, contemporary kitchen, three generous bedrooms, family bathroom, guest WC, storeroom and a substantial detached garage. At the heart of the house lies an impressive open-plan living and dining room, a bright and inviting space enjoying dual-aspect views across the gardens and direct access to the south-facing outdoor areas. The extensive glazing ensures an abundance of natural light throughout the day, while the mature greenery provides a beautiful and ever-changing backdrop. The proportions of the room lend themselves equally well to relaxed family living and entertaining. The contemporary kitchen has been updated in a style that complements the original architecture, while a separate family room offers valuable additional living space. With direct access to the garden and adjoining conservatory, this room provides considerable flexibility, whether used as a family sitting room, home office or quiet retreat. The bedroom accommodation is generously proportioned, with each room enjoying peaceful views over the established gardens. Large windows maximise natural light, while the mature planting surrounding the house ensures an exceptional degree of privacy. The grounds are a defining feature of Meadowcourt. Extending to approximately 0.59 acres, the gardens incorporate mature specimen trees, expansive lawns, established planting and sheltered outdoor spaces. Timber decking and seating areas provide ideal settings for outdoor dining and entertaining, while the generous lawn offers ample space for recreation and family enjoyment. The combination of mature trees, natural screening and established landscaping creates an almost woodland-like atmosphere, affording the property a remarkable sense of seclusion that is increasingly rare in such a convenient urban location. The substantial detached garage provides further practical space and adds to the property's versatility. The location is equally impressive. Booterstown Park enjoys excellent connectivity, with the N11 close by providing convenient access to Dublin city centre and the wider South Dublin area. Both Booterstown and Blackrock DART stations are within comfortable walking distance, while numerous bus routes offer further transport options. The area is particularly well regarded for its choice of educational facilities, with Blackrock College, St. Andrew’s College, Willow Park, Coláiste Eoin, Sion Hill and UCD all within easy reach. Blackrock village offers an excellent selection of boutiques, cafés, restaurants, supermarkets and specialist retailers, while Stillorgan provides an extensive range of additional shopping, leisure and everyday amenities. Reception Hall 2m x 4.8m. L-shaped hall, with picture window overlooking the front. Living Room 5m x 7.8m. with exposed brick wall, timber panelled ceiling, raised fireplace, gas coal effect fire and sliding doors leading to the rear garden. Kitchen/Breakfast Room 6.2m x 3.5m. with Amtico flooring, exposed brick wall, kitchen fitted with a range of overhead press and drawer units, double stainless-steel sink unit, four-ring ceramic hob with extractor over, integrated Miele dishwasher, integrated Miele microwave, stainless-steel oven, integrated Miele fridge freezer, stone worktop and splashback and sliding patio door to the rear garden Utility Room 1.9m x 2.7m. with excellent storage, timber clad ceiling, plumbed for washing machine and WC. Living Room 3.6m x 5.2m. with timber flooring, window overlooking front, exposed brick walls with timber ceiling, solid fuel stove and door leading to Conservatory 3.1m x 6.2m. with tiled floor and sliding door to the south facing rear garden. Bathroom comprising pedestal wash hand basin, wc, bath, separate shower, tiled floors, part tiled walls, exposed brick walls and picture window to the side. Bedroom 1 3.7m x 5.5m. with windows to the side, exposed brick walls and timber ceiling. Bedroom 2 3.7m x 2.75m. with exposed brick walls, window to the side and timber ceiling. Bedroom 3 3.4m x 4.9m. with built in wardrobes, timber ceiling, exposed brick walls and window to the side. Garage 5.1m x 5.9m
BER Details
B E R E€2,195,000
3 Bed · 2 Bath · Semi-D

Stephen Day
Lisney Sotheby's International Realty (Blackrock)
51 Mount Merrion Avenue
Blackrock
Co. Dublin
A94 W6K7
PSR Licence No. 001848
Similar properties in the area
81 Nutley Lane, Donnybrook, Dublin 4, D04 E4P5
€1,995,000
4 Bed4 Bath324 m²DetachedB E R C33 - Bedroom Apartment, Woodlands Grove , Blackrock, Co. Dublin
€2,000,000
3 Bed3 Bath178 m²ApartmentB E R A2Three Bed Penthouse Apartment No.22, Woodlands Grove, Blackrock, Co. Dublin
€2,000,000
3 Bed3 Bath178 m²ApartmentB E R A2Residence 22, Woodlands Grove, Blackrock, Co. Dublin, A94X32X
€2,000,000
3 Bed3 Bath178 m²ApartmentB E R A2