20 Ard Branagh, Dublin Road, Portlaoise, Co. Laois, R32ACN9
3 Bed · 3 Bath · Semi-D
€398,000
Highlights
- A2 Rated with air to water heating system.
- Low-maintenance paved rear garden with wooden pergola
- Off street parking
- Quick and easy access to M7 motorway
- Close to all local amenities including Downeys Centra, Brew Cafe and O'Gormans pub.
- Pristine condition throughout
- Alarm fitted.
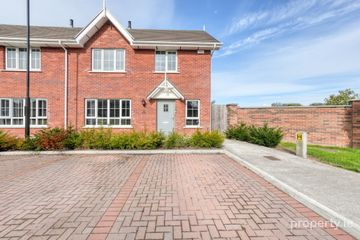
20 Ard Branagh is a beautifully presented A2 rated, three-bedroom semi-detached home just off the Dublin Road in Portlaoise. The interior has been thoughtfully finished, with decorative panelling adding character throughout. The low-maintenance paved rear garden is enclosed by timber fencing, with a substantial covered pergola providing sheltered space for outdoor seating and entertaining. Gated side access connects the garden to the front. The front of the property boasts an attractive brick and render façade with a paved driveway. There is ample off street parking for two cars. Junction 16 of the M7 motorway is a short drive away giving quick access to all point North and South. Portlaoise Hospital, Shops and cafés on the Dublin Road and Kilminchy neighbourhood centre are all within walking distance. Portlaoise town centre is also within easy reach via local bus services. This is a pristine ready to go home and is most definitely one for your shortlist - book your viewing today. Entrance Hall - 5.1 x 1.9m A welcoming entrance hall with decorative wall panelling, timber-effect flooring and a carpeted staircase leading to the first floor. Living Room - 4.6 x3.3m An inviting living room with soft sage tones, a contrasting panelled feature wall and timber-effect flooring. Kitchen / Dining Room - 5.4m x 3.9m A bright kitchen and dining space featuring contemporary fitted cabinetry, tiled splashbacks and a central island with sink and breakfast seating. French doors open onto the rear garden. Utility Room - 1.5m x 0.8m A practical utility room with worktop space, wall-mounted storage and provision for a washing machine and tumble dryer. Guest WC - 1.6m x 1.2m A stylish guest WC with a wash-hand basin, white subway tiling, patterned floor tiles and warm-toned walls. Master Bedroom - 5m x 3.2m A spacious double bedroom with fitted wardrobes, timber-effect flooring and an adjoining en-suite shower room. En-suite - 2.6m x 2m A fully tiled en-suite featuring a glazed shower enclosure, vanity unit with storage and WC. Bedroom 2 - 3.4m x 3.1m A well-presented double bedroom with fitted wardrobes, decorative wall panelling and timber-effect flooring. Bedroom 3 - 3m x 2.2m Currently arranged as a home office and gaming room, this bright bedroom features timber-effect flooring. Family Bathroom - 2.3m x 2m A contemporary bathroom with a bath and handheld shower attachment, vanity unit and WC, complemented by coordinated wall and floor tiling. Landing A bright landing with timber-effect flooring, decorative wall panelling and a feature balustrade. Landing Closet -1m x 1m
BER Details
B E R A2€398,000
3 Bed · 3 Bath · Semi-D

Michael Lynch
Property Partners Buggy
No.4 Watergate
Parliament St
Co. Kilkenny
PSR Licence No. 001216
Similar properties in the area
2 Elm Lawn, Mountmellick Road, Portlaoise, Co. Laois, R32YY0R
€370,000
4 Bed2 BathBungalowB E R pending125 Stepping Stone Square, Maryborough Village, Portlaoise, Co. Laois, R32 RH1R
€375,000
3 Bed3 Bath115 m²Semi-DB E R A210 ROCKVIEW HILL, PORTLAOISE, Co. Laois, R32T1XR
€375,000
4 Bed4 Bath136 m²Semi-DB E R B38 The Crescent, Kilminchy, Portlaoise, Co. Laois, R32A6CT
€375,000
4 Bed2 Bath140 m²DetachedB E R B3