2 Wilfield Park, Sandymount, Dublin 4, D04E446
3 Bed · 2 Bath · House
€1,645,000
Highlights
- Beautifully presented three bedroom detached family residence in a highly desirable setting
- Superb potential to further enhance and extend the existing accommodation, subject to the necessary planning permission
- Private off street parking for two cars and convenient side access to the property
- Beautifully maintained and exceptionally private rear garden, featuring a charming pathway framed by mature trees and established shrubbery
- Charming bay windows enhance both the living room and master bedroom
- Superbly positioned on one of Sandymount’s most sought-after roads, just moments from the village and its excellent range of amenities.
- Total floor area of c. 153.8 sq. m.
Bennetts Auctioneers are delighted to present No. 2 Wilfield Park to the market. This is an excellent opportunity to acquire this superb property located in this much sought after and convenient location. Features of the property include gas fired central heating, private off street parking for two cars, beautiful bay windows, attractive spacious rear garden and excellent potential to enhance and extend subject to p.p. Extending to approximately 153.8 sq. m the accommodation briefly comprises a entrance hall, hallway, kitchen/dining room, sun room, living room, study, utility and shower room completing the ground floor accommodation. The first floor comprises three spacious bedrooms and a family bathroom. Externally, to the front, the property is approached by a gravelled driveway providing generous off street parking. Mature hedging and established planting provide excellent privacy, while the attractive bay fronted façade adds to the property’s distinctive character. A pathway to the side provides convenient access to the rear garden. To the rear, the property enjoys a beautifully maintained and exceptionally private garden, predominantly laid in lawn and framed by an abundance of mature trees, hedging and established shrubbery. A charming pathway leads through the garden to a secluded seating area, creating an ideal setting for outdoor dining and entertaining. The Sun room enjoys a wonderful outlook over the garden and further enhances the connection between the house and its outdoor space. This charming, detached family home presents a rare opportunity to acquire a property of considerable character on one of Sandymount’s most desirable roads, combining generous accommodation, wonderful privacy and superb potential to further enhance and extend, subject to the necessary planning permission LOCATION Superbly situated on Wilfield Park, just moments from the centre of Sandymount Village, No. 2 occupies an enviable position in one of Dublin 4’s most established and sought after residential neighbourhoods. This prime setting places an exceptional range of amenities within easy reach, from the scenic surrounds of Sandymount Strand to the village’s excellent selection of cafés, restaurants, boutiques and everyday shops. The location also offers outstanding convenience for those travelling across the city and beyond, with Dublin City Centre and the IFSC both readily accessible, while Dublin Airport can be reached with ease via the nearby East Link Bridge and Dublin Port Tunnel. Sandymount DART Station and a number of Dublin Bus routes provide further excellent public transport connections. A superb choice of sporting and recreational amenities can be found close by, including the RDS, Merrion Cricket Club, Pembroke Cricket Club, Lansdowne Rugby Club and the Aviva Stadium. There is also a number of highly regarded primary and secondary schools in the surrounding area, including Star of the Sea B.N.S., Scoil Mhuire G.N.S., St Michael’s College and St Conleth’s College. Combining the charm and amenities of Sandymount Village with excellent schools, transport links and proximity to the city centre, Wilfield Park offers an exceptionally convenient and desirable Dublin 4 address ACCOMMODATION Ground Floor Hall: 1.74m x 2.60m tiled flooring Hallway 1.15m x 4.47m tiled flooring Kitchen/Dining Room: 3.35m x 7.66m tiled flooring, abundance of natural light, feature solid fuel stove, recessed lighting, contemporary fitted kitchen, granite worktops, stainless steel sink, range of eye to floor level units, featuring induction hob and extractor fan Sun Room: 4.27m x 3.51m tiled flooring, Velux skylight, excellent natural light with extensive glazing, attractive views over the mature, landscaped garden, french doors opening directly onto the garden Living Room: 3.41m x 5.01m wood flooring, coving, marble fireplace, striking bay window to the front providing excellent natural light Study: 4.40m x 3.52m wood flooring, recessed lighting, large window to the front Shower Room: 2.12m x 1.76m floor to ceiling tiling, shower unit, w.h.b, w.c Utility Room: 3.12m x 2.42m tiled flooring, feature velux skylight ample storage space, plumbed for washer/dryer, door to rear garden First Floor Bedroom 1: 3.40m x 5.01m wood flooring, two integrated wardrobes, recessed lighting, feature bay window to the front Bedroom 2: 4.26m x 3.26m wood flooring, integrated wardrobe, recessed lighting, window to rear Bedroom 3 3.51m x 2.58m wood flooring, window to the rear, recessed lighting Bathroom: 3.26m x 1.60m floor to ceiling tiling, bath/shower unit, w.h.b, w.c Total Floor Area: c. 153.8 sq. m. Asking Price: €1,745,000 BER: D BER No.: 119697134 Energy Performance Indicator: 39,486 kWh/m2/yr Sale Negotiator: Allie Parker
BER Details
B E R D€1,645,000
3 Bed · 2 Bath · House
Allie Parker
Bennetts
20 Sandymount Green,
Dublin 4
PSR Licence No. 002091
Similar properties in the area
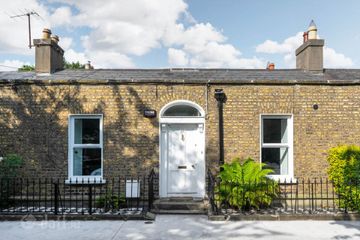
23 Vavasour Square, Sandymount, Dublin 4, Co. Dublin, D04Y9C1
€1,495,000
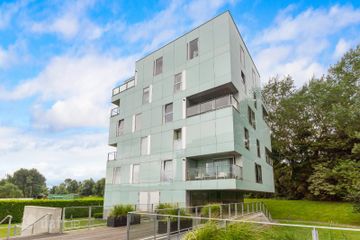
3 Bed3 Bath184 m²TerraceB E R C26 Dunluce, Ballsbridge, Dublin 4, D04X3W2
€1,495,000
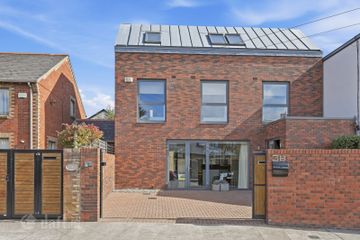
3 Bed3 Bath155 m²ApartmentB E R B23b Durham Road, Sandymount, Dublin 4, D04W2W9
€1,495,000
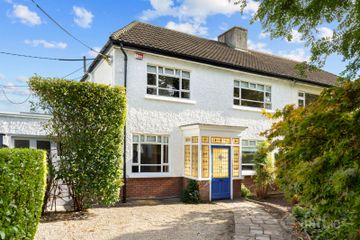
4 Bed4 Bath177 m²HouseB E R B36 Merlyn Road, Ballsbridge, Dublin 4, D04Y2X3
€1,495,000
3 Bed3 Bath190 m²Semi-DB E R C2