2 Wendon Drive, Delgany Wood, Delgany, Delgany, Co. Wicklow, A63YY58
4 Bed · 3 Bath · Detached
€875,000
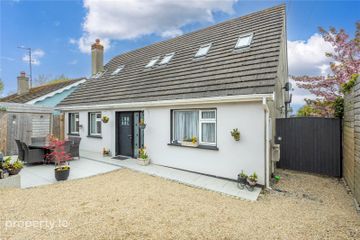
McGovern Estates is delighted to present 2 Wendon Drive, an exceptional detached four-bedroom family home with a stunning kitchen extension and a substantial converted attic, just a short stroll from Delgany village. The house extends to approximately 166.1m². This former showhouse was comprehensively renovated and extended by the current owners in 2023, with every window and door replaced and the ground floor fully rewired. It is presented in immaculate condition throughout, from the brick-and-render façade to the carefully finished interiors. Every detail has been considered, and it is ready to move straight into. The property also has an enviable 'B' Building Energy Rating. The undoubted highlight is the rear kitchen extension, finished to an exceptional standard. At its heart is a bespoke handcrafted and hand-painted ‘Kelly Design’ kitchen with quartz worktops, high-end integrated appliances and a large central island with seating for four. Thoughtful touches include a reeded-glass display larder, a concealed breakfast cupboard and a walk-in pantry with wine fridge. A large rooflight floods the space with natural light. The room flows into the dining and family areas, and full-width sliding doors open onto the rear garden. Engineered Oak herringbone flooring runs throughout the ground floor, and bespoke wall panelling adds character and refinement. The welcoming entrance hall leads to a bright, spacious living room with a large bay window. The room centres on a feature gas fireplace with media wall and freestanding cabinetry. A guest WC, a utility room and clever under-stairs storage complete the ground floor. On the first floor are four spacious bedrooms, all with built-in wardrobes. The principal suite has a bay window, bespoke wall panelling and a renovated en suite. There is also a fully renovated family bathroom with a walk-in double shower. A second staircase rises to the converted attic, a superb, flexible space with bespoke built-in storage, a home office area and Velux windows. It is ideal for guests, home working or a teenage retreat. Outside, the rear garden is completely private and low maintenance. It is laid in Indian sandstone, with raised sleeper beds and mature Red Robin feature trees, and rises to a second patio and sun lounge area with exterior lighting. This makes a superb setting for outdoor dining and relaxing. A timber-framed garden shed and covered side passage provide useful storage. To the front, a cobblelock driveway offers parking for two cars, with an electric vehicle charging point. The property is also fully alarmed. Ideally positioned and offering every comfort for modern family living, No. 2 Wendon Drive is a rare opportunity to buy a detached family home of real quality in turnkey condition. Internal viewing comes highly recommended. Delgany village is just a 6-minute walk away, with its pubs, restaurants, cafés, butcher, deli and historic Christ Church. Delgany National School is a 3-minute walk, and St Laurence’s National School and Delgany Golf Club are also within walking distance. Greystones town, with its marina, beaches and Shoreline Leisure Centre, is a short drive away. Greystones DART station is about 10 minutes by car, with direct rail access to Dublin city centre. The N11 at Glen of the Downs is within easy reach, linking to the M50 and Dublin Airport. SPECIAL FEATURES Comprehensively renovated and extended in 2023 Bespoke handcrafted ‘Kelly Design’ hand-painted kitchen with feature island unit and concealed pantry Enviable ‘B’ building Energy Rating All windows and doors replaced in 2023 Feature Atrium window in extended kitchen Ground floor fully rewired 2023 Converted attic with bespoke cabinetry, Velux windows and blinds, with additional floored eaves storage Renovated family bathroom with walk-in double shower Immaculately presented in turn key condition Interior designed and decorated throughout Engineered Oak herringbone flooring throughout ground floor Painted throughout in Little Greene paint Feature gas fireplace and media wall in the living room Four bedrooms, all with built-in wardrobes Main bedroom with bay window and en suite Downstairs WC and utility room Landscaped split level low-maintenance private rear garden Garden storage shed and covered side passage Parking for two vehicles with EV charging point Walking distance of Delgany village and schools Close proximity to Greystones Town and Marina Close proximity to Greystones Dart Station Adjacent local bus services Easy commute to N11/M50 access routes ACCOMMODATION Entrance Hall Engineered oak herringbone flooring. Carpeted stairs to landing, feature wood panelled walls, understairs ‘Smart’ storage units, access to guest WC and Utility room, vertical radiator, recessed lighting. Living Room Engineered oak herringbone flooring. Feature fireplace with polished stone mantel, hearth and inset gas fire with recessed lighting feature, bay window overlooking driveway and front garden. Kitchen/Dining Room Engineered oak herringbone flooring. Bespoke handcrafted and hand-painted ‘Kelly Design’ kitchen with polished stone worktops and splashbacks, top spec Neff integrated appliances, wine cooler fridge, Quooker boiling water tap, feature island with inset sink unit and breakfast bar. Feature breakfast station behind sliding cabinet doors, Atrium skylight and multi aspect glazing, sliding doors to rear garden, recessed lighting. Concealed pantry with wine cooler fridge, additional freezer and bespoke open shelving. WC Tiled flooring. Wood panelled walls, WC, wash hand basin with storage under, illuminated demister mirror. Utility Room Engineered oak herringbone flooring. Plumbed for washer and dryer, storage cupboard, door to side passage. Landing Carpeted flooring. Picture gable window, hot press, stairs to attic. Bedroom 1 Laminate wood flooring. Feature bay window, floor-to- ceiling built-in wardrobes, bespoke wall panelling. En-suite Fully tiled en suite. Mains power rain head shower, wash hand basin with storage under, chrome heated towel rail, WC, exterior window, recessed lighting, extractor fan. Bedroom 2 Laminate wood flooring. Bespoke wall panelling, floor- to-ceiling built-in wardrobes, window overlooking landscaped rear garden. Bedroom 3 Laminate wood flooring. Built-in wardrobes, window overlooking landscaped rear garden. Bedroom 4 Laminate wood flooring. Floor-to-ceiling built-in wardrobes, window overlooking front garden and cobblelocked driveway. Bathroom Fully tiled bathroom. Walk-in double shower with Triton T90si electric shower and rainwater head, feature recessed shelf, wash hand basin with storage under, mirror with shaver light, WC, chrome heated towel rail. Upper Landing Spacious upper landing with carpeted flooring, home office space, Velux window & blind. Converted Attic Laminate wood flooring. 2x large Velux windows & blinds, floor-to-ceiling bespoke wardrobe cabinetry, 3x eaves storage access points, recessed lighting. Rear Garden Private, split level landscaped and low-maintenance garden laid mainly in Indian sandstone with raised flower beds, steps to second patio and lounge area, timber framed garden shed, exterior lighting, exterior power points, outside tap, 2x side access points, one with covered lean-to for storage, timber framed fencing with concrete gravel boards. Front Cobblelock driveway with off-street parking for two vehicles, EV charging point, timber framed side gates to rear garden.
BER Details
B E R B€875,000
4 Bed · 3 Bath · Detached

Tracy McCabe
McGovern Estates
Mill RoadGreystonesA63PH66
PSR Licence No. 001349
Similar properties in the area
Ocean View, Blacklion, Greystones, Co. Wicklow, A63 X338
€795,000
4 Bed4 Bath172 m²DetachedB E R C127 Archer's Wood Drive, Archer's Wood, Delgany, Delgany, Co. Wicklow, A63C674
€795,000
4 Bed3 Bath141 m²Semi-DB E R A2184 Applewood Heights, Greystones, Delgany, Co. Wicklow, A63WY03
€799,000
4 Bed3 Bath133 m²Semi-DB E R B257 Glenheron Park, Greystones, Co. Wicklow, A63 F951
€825,000
4 Bed3 Bath154 m²Semi-DB E R A2