2 The Willows, Cois Caislean, Ballincollig, Cork, P31 X668
3 Bed · 3 Bath · Semi-D
€530,000
*Open Viewing* Tuesday 17th November 4.30PM - 5.30PM Thursday 19th November 4.30PM - 5.30PM Welcome to No. 2 The Willows, a beautiful, A2-rated, three-bedroom semi-detached residence in turnkey condition located within the ever-popular Cois Caislean development in Ballincollig. Situated in a quiet residential setting and presented in excellent decorative condition throughout, this stylish home offers a superb balance of modern comfort, practicality and convenience, making it an ideal choice for first-time buyers, growing families and those looking to trade down without compromising on space. Built in 2022 and extending to approximately 118.3 sq.m. (1,273 sq.ft.), this attractive home has been thoughtfully maintained by its current owners. The accommodation is bright, spacious and well laid out, with a welcoming entrance hallway leading to a generously proportioned living room featuring a large bay window, contemporary electric fireplace and striking oak-effect slat feature wall, creating a warm and inviting space for everyday living. To the rear of the property lies the impressive kitchen/dining area, undoubtedly the heart of the home. Beautifully fitted with an extensive range of shaker-style floor and eye-level units, generous countertop space, a feature Belfast sink and a selection of high-quality kitchen appliances, this space has been designed with both practicality and style in mind. French double doors open directly onto the rear garden, allowing natural light to flood the room while creating an excellent connection between indoor and outdoor living. A separate utility room offers additional storage and laundry space, while a guest w.c. completes the ground floor accommodation. Upstairs, there are three well-proportioned bedrooms together with a family bathroom. The spacious principal bedroom enjoys a bay window, decorative wall panelling, extensive mirrored sliderobe storage and a fully tiled ensuite shower room. Two further bedrooms overlook the rear garden and are tastefully finished with laminate flooring providing comfortable accommodation for family members, guests or those working from home. The landing also provides access to a partially floored attic via a Stira staircase, offering valuable additional storage. Externally, the property is equally appealing. The attractive red brick façade creates a timeless appearance, while the front driveway provides off-street parking and benefits from an electric vehicle charging point. There is also a large green area to the front of the home, enhancing the overall appeal. The fully enclosed rear garden enjoys a combination of lawn and patio space, making it ideal for outdoor entertaining and family enjoyment. A garden shed provides excellent storage, while the surrounding block-built walls and timber fencing ensure a high degree of privacy and security. Cois Caislean is a highly regarded residential development located just minutes from Ballincollig town centre with a wealth of amenities including schools, shops, supermarkets, cafés, restaurants, sporting facilities and scenic walkways. The nearby South Link Road Network offers convenient access to Cork City Centre, Bishopstown, Wilton, Cork University Hospital, University College Cork, Munster Technological University and Cork Airport. This is an excellent opportunity to acquire a turnkey family home in one of Ballincollig's most convenient and sought-after residential locations. Viewing is highly recommended. Entrance Hall A bright and welcoming entrance hall accessed via a contemporary glazed front door, allowing in natural light. Finished with tiled flooring and overhead lighting, the entrance hall provides access to all ground floor accommodation and benefits from a practical understairs storage space. Living Room 3.77m x 5.37m. The spacious living room is stylishly presented featuring stunning wide-plank oak-effect laminate flooring, a striking feature wall finished in contemporary oak-effect slat panelling, adding warmth, texture and a modern design to the space, a contemporary electric fireplace as well as a large front-facing bay window providing ample natural light. All of this combines to create a wonderful, cozy retreat for family time and relaxation. Kitchen/Dining Area 4.17m x 5.02m. This impressive kitchen/dining room is beautifully appointed with an extensive range of contemporary floor and eye level shaker-style fitted units, complemented by generous countertop space and a range of integrated appliances, including an induction hob and double oven. A feature Belfast sink adds character to the space, while the tiled flooring, stylish pendant lighting and neutral colour palette create a bright and modern finish throughout. The dining area offers ample space for both family dining and entertaining, with French double doors opening directly onto the rear garden and allowing natural light to flood the room. Thoughtfully designed and presented in excellent decorative condition, this superb room forms the heart of the home. Utility Room 1.59m x 2.19m. Located just off the kitchen, this practical utility room benefits from countertop space and provides plumbing for a washing machine and dryer. The room features tile flooring, built-in storage units a window overlooking the rear garden allowing for natural light. W.C The W.C. comprises a two-piece suite with a frosted window allowing for natural light and ventilation, partially tiled walls and decorative tiled flooring. Landing The landing offers carpet flooring, overhead lighting, a window to the side of the property providing natural light and access to all upstairs accommodation, including the partially floored attic via a Stira. Master Bedroom 3.69m x 5.04m. The main bedroom is generously sized, benefitting from a wall-to-wall mirrored sliderobe providing a wealth of practical storage, as well as direct access to a contemporary ensuite. This bedroom also features wood-effect laminate flooring, overhead lighting and a bay window overlooking the front of the home. Ensuite Fully tiled three-piece shower suite with a fully enclosed shower cubical and overhead lighting. Bedroom 2 3.69m x 4.08m. Situated to the rear of the home, this spacious double bedroom is finished with laminate wood flooring, a window to the rear garden providing excellent natural light and ventilation and decorative wall panelling, while a built-in wardrobe provides storage space. Bedroom 3 2.86m x 2.96m. Located to the rear of the home, this bright and spacious bedroom is tastefully decorated and finished with laminate wood flooring throughout and decorative wall panelling adding character and style to the room, while the large window allows for excellent natural light. Bathroom The family bathroom is a three-piece bath suite with the benefit of a shower attachment featuring elegant floor tiling and splashback as well as a frosted window for natural light. Garden Externally, the front of the home benefits from a striking red brick façade that is both low maintenance and timelessly attractive. The front of the home offers a driveway with off-street parking and the added benefit of an electric car charging unit as well as a large green area adding to the appeal of the home. The rear garden is fully enclosed and offers a wonderful balance of lawn and patio space, making it ideal for both outdoor dining and family enjoyment. A paved pathway leads through the garden to a modern garden shed providing excellent storage. The garden is bordered by a combination of a block-built wall and timber fencing, ensuring a high degree of privacy and security.
BER Details
B E R A2€530,000
3 Bed · 3 Bath · Semi-D

Norma Healy
Sherry FitzGerald Cork
6 Lapp's Quay,Cork
PSR Licence No. 002183
Similar properties in the area
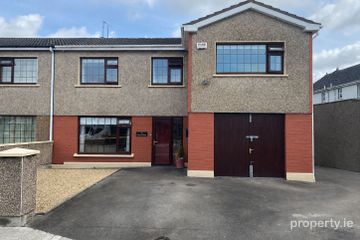
15 Church View, Station Road, Ballincollig, Co. Cork, P31FH39
€485,000
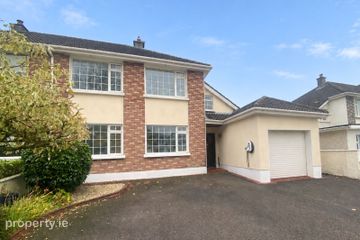
5 Bed3 Bath178 m²Semi-DB E R C31 Halldene Estate, Curraheen Road, Bishopstown, Co. Cork, T12CFR7
€485,000
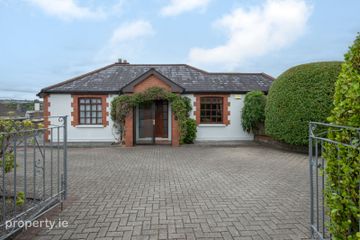
4 Bed2 Bath143 m²Semi-DB E R C11 Ashgrove Park, Bishopstown, Bishopstown, Co. Cork, T12P2C7
€490,000
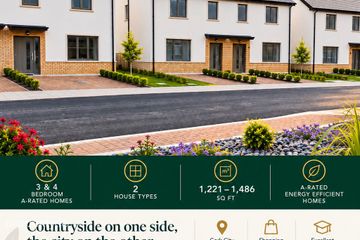
6 Bed4 Bath130 m²Semi-DB E R B3Glenwood, Kerry Pike, Co. Cork, T23XD28
€495,000
3 Bed3 Bath113 m²Semi-DB E R A0