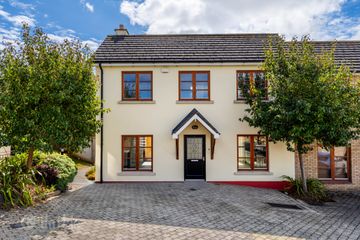
2 Inbhir Ide, Malahide, Malahide, Co. Dublin, K36PY80
3 Bed · 3 Bath · Terrace
€775,000
Highlights
- Gas Fired Central Heating
- Family Friendly Estate
- Great Location
- New Boiler December 2024
- Attic Conversion
- Large Front Driveway
Noel Kelly Auctioneers are delighted to bring No. 2 Inbhir Ide to the market. This beautifully extended three-bedroom residence with the added benefit of an attic conversion enjoys an enviable position in this highly sought-after development, offering well-proportioned accommodation and excellent potential for modern family living. Ideally located, the property is within easy reach of a wide range of local amenities, transport links and schools. The accommodation consists of a welcoming entrance hall with bespoke under-stairs storage, a light-filled lounge featuring a beautiful open fireplace and fitted display units, a stylish open-plan kitchen / dining and family area and a guest wc / utility. Double doors leads seamlessly from the living space onto a beautifully landscaped, low-maintenance rear garden, creating an ideal setting for outdoor entertaining and relaxation. Upstairs the property continues to impress with two spacious double bedrooms both with an abundance of fitted wardrobes, one single bedroom and a large family bathroom. This property is further enhanced by a converted attic for storage or an ideal work from home space. Malahide is one of North Dublin’s most sought-after coastal villages, renowned for its picturesque surroundings, vibrant village atmosphere and excellent selection of amenities. Residents enjoy an array of cafés, restaurants, boutiques and recreational facilities with beautiful coastal walks and Malahide Castle & Gardens close by. Excellent transport links, including the DART, provide easy access to Dublin City Centre and beyond. Accommodation: Hall 4.68 x 1.87 Decorative timber floor, security alarm, dragon’s den understair storage Lounge 4.88 x 3.33 Decorative timber floor, spotlights, open fireplace with marble surround, bespoke display unit, bespoke media unit Kitchen 4.04 x 4.46 Tiled floor, fully fitted kitchen, subway tiled backsplash, dishwasher, fridge / freezer, belling cooker, extractor fan, hob, peninsula breakfast area with timber countertop Dining / Family Room 4.1 x 4.46 Tiled floor, 2 x velux windows, spotlights, double doors to maintenance free rear garden Utility Plumbed for washer/dryer Stairs/Landing Carpet floor Family Bathroom 3.28 x 1.73 Tiled floor & partial tiled walls, wc, whb, bath suite, shower screen, feature over hanging shower head, towel rail, large hot press Bedroom 1 5.52 x 2.82 Abundance of fitted wardrobes, spotlights En suite shower room 1.77 x 0.95 Walk in triton electric shower, holders whb, mirror Bedroom 2 3.92 x 3.41 Fitted wardrobes, overlooking green space Bedroom 3 2.10 x 2.2 Fitted wardrobes, overlooking green space Attic Room 3.02 x 3.90 Eaves storage, velux window Garden No Maintenance landscaped rear garden, raised bedding, part patio, part artificial grass, timber garden shed, fully fenced
BER Details
B E R B3€775,000
3 Bed · 3 Bath · Terrace

Darren Kelly
Noel Kelly Auctioneers LTD
Unit 5a Portmarnock Shopping Arcade,
Strand Road,
Portmarnock,
Co. Dublin
PSR Licence No. 003533
Similar properties in the area
3 Oak Hall, The Hill, Malahide, Dublin, K36 V226
€700,000
3 Bed2 BathSemi-DB E R CType C, Yourell's Meadows, The Back Road, Malahide, Co. Dublin
€715,000
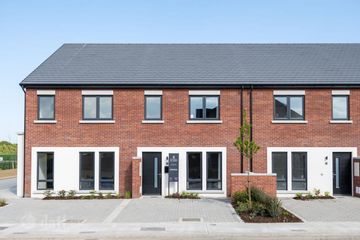
3 Bed3 Bath125 m²TerraceB E R A2Swans Nest, 1A Spittal Hill, Lissenhall, Swords, Co. Dublin, K67TR84
€715,000
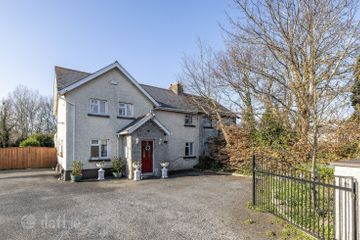
5 Bed2 Bath187 m²Semi-DB E R C1The Willow, Yourell's Meadows - South -, Back Road, Malahide, Co. Dublin
€720,000
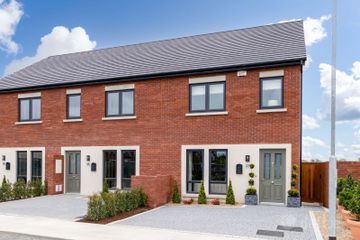
3 Bed3 Bath126 m²TerraceB E R A2