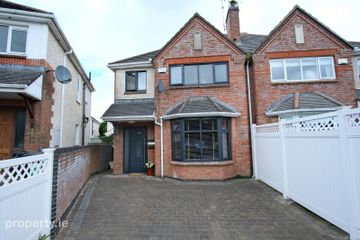
2 Eastham Cove, Bettystown, Co. Meath, A92W500
4 Bed · 3 Bath · Semi-D
€395,000
Highlights
- Features
- 4 Bedroom Semi-Detached House
- Extends to C. 130 sq.m. (1,399 sq.ft.)
- Cul De Sac Setting
- G-F-C-H
- Gas Fire
- 9 Foot Ceiling to Gr Floor
- Future Proof Open Plan Roof Trusses
- PVC Double Glazing Throughout
- West Facing Rear Orientation
Situated along Eastham Road in Bettystown, Co. Meath, this impressive four-bedroom semi-detached home is presented in excellent condition throughout and offers bright, spacious and well-proportioned accommodation extending to approximately 130 sq. m. Set within an exclusive small cul-de-sac development of only nine houses, No. 2 benefits from an attractive west-facing rear garden, providing a wonderful degree of privacy and an ideal setting to enjoy the afternoon and evening sunshine. Internally, the home boasts generous living spaces, complemented by impressive 9-foot ceilings on the ground floor, enhancing the sense of light and space throughout. The property also offers significant potential for future expansion, with an open-plan roof truss design that has been configured to facilitate a straightforward attic conversion, The location is second to none, with Bettystown Beach, local shops, restaurants and bars all within a comfortable 10-minute walk. Both primary and secondary schools are easily accessible on foot, while regular bus services to Drogheda and Dublin operate along the route. Laytown Train Station is just a three-minute drive away, with the M1 motorway accessible within approximately 15 minutes. Vacant and ready for immediate occupation, this superb home presents an excellent opportunity for purchasers seeking a spacious, well-maintained property in a highly convenient coastal location. AMV - 395,000 Euro- For Sale by Private Treaty Accommodation Includes Entrance Hallway Guest WC (1.48m x 0.95m) Living Room (5.30m x 3.95m) Kitchen (3.00m x 2.55m) Lounge /Dining (4.40m x 4.25m) Utility Room (1.52m x 1.72m) 1st Floor Landing Bedroom 1 (3.95m x 3.00m) En Suite (1.50m x 2.11m) Bedroom 2 (3.01m x 3.90m) Bedroom 3 (2.62m x 2.72m) Bedroom 4 (2.86m x 2.59m) Bathroom (2.48m x 1.75m) Building Energy Rating BER: C BER No. Energy Performance Indicator: kWh/m²/yr Viewing Details Strictly by appointment with the sole selling agent.
BER Details
B E R C€395,000
4 Bed · 3 Bath · Semi-D

Niall Black
Shane Black Property Advisors & Agents
PSR Licence No. 002239
Similar properties in the area
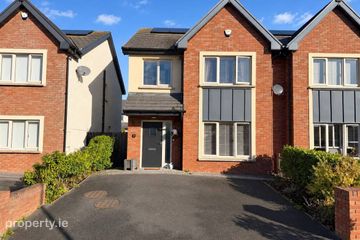
30 Park Court, Grangerath, Drogheda, Co. Meath, A92HK77
€395,000
4 Bed3 Bath134 m²Semi-DB E R C22 Dun Eimear Green, Bettystown, Donacarney, Co. Meath, A92XDH4
€445,000
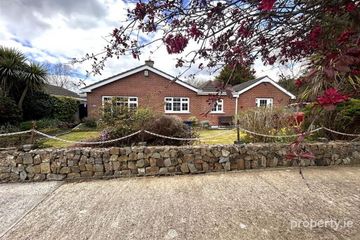
4 Bed3 Bath115 m²Semi-DB E R A336 Fairways Lawns, Bettystown, Co. Meath, A92T8N4
€445,000
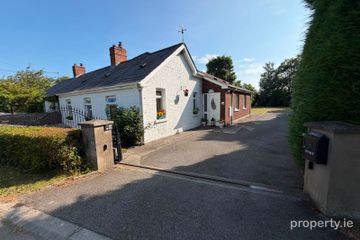
4 Bed3 Bath171 m²BungalowB E R C3Rose Cottage, Minnistown, Julianstown, Co. Meath, A92H7P3
€475,000
4 Bed1 Bath114 m²Semi-DB E R D2