2 Carrigeen, Croom, Co. Limerick, V35XP44
3 Bed · 1 Bath · Semi-D
€250,000
Highlights
- Ideally located just a short distance from Croom Village.
- Close to a range of local amenities such as shops, church, restaurants, chemist etc.
- Large detached garage to rear of property.
- Stira attic staircase.
- Oil fired central heating.
- Attractive price point
- Easily accessible to Croom, Limerick City & Cork City
Situated in a pleasant rural location approximately 2 kilometres from Croom Village, No. 2 Carrigeen is a compact semi-detached three-bedroom residence offering an excellent opportunity for purchasers seeking a home in the countryside while remaining within easy reach of everyday amenities. Croom offers a range of local facilities and services, including shops, a supermarket, pharmacy, cafés, restaurants, public houses, primary and secondary schools, and healthcare facilities. Residents can also enjoy Croom Town Park, riverside walks along the River Maigue and excellent local sporting facilities. The property while habitable in its current condition does provide an opportunity for a new owner to occupy the residence while undertaking renovation and improvements over time. With scope to upgrade and personalise the accommodation to suit individual tastes and requirements, this property presents an attractive prospect for those looking to create a home tailored to their own needs. The property benefits from oil-fired central heating. Externally, a detached garage with a roller shutter door provides useful additional storage or workspace potential. The location is particularly convenient for commuters, with Limerick City approximately 21 kilometres away by road, typically around a 20-minute drive, depending on traffic. The nearby N20 also provides access to the wider Limerick and Munster region. Combining a peaceful countryside setting with convenient access to village amenities and Limerick City, this property presents an appealing opportunity for those seeking a home in a well-connected location. Viewing is highly recommended. Entrance hallway Carpet flooring Sitting room - 4m (13'1") x 3.02m (9'11") Open fireplace. Coving surround. TV point Kitchen - 4.03m (13'3") x 2.09m (6'10") Fully fitted kitchen. Tiled flooring. Stanley oil cooker Bedroom 1 - 2.03m (6'8") x 4.03m (13'3") Carpet flooring. Built in wardrobes Bedroom 2 - 2.03m (6'8") x 4.04m (13'3") Double room. Carpet flooring. Built in wardrobes Bedroom 3 - 3.07m (10'1") x 3.08m (10'1") Double bedroom. Timber flooring Bathroom - 2.01m (6'7") x 2.09m (6'10") Fully tiled. Electric shower fitted Utility room - 1.08m (3'7") x 2.02m (6'8") Tiled flooring Directions Enter eircode V35XP44 to your mobile device to direct you straight to this property. Notice Please note we have not tested any apparatus, fixtures, fittings, or services. Interested parties must undertake their own investigation into the working order of these items. All measurements are approximate and photographs provided for guidance only.
BER Details
B E R F€250,000
3 Bed · 1 Bath · Semi-D

John O'Connell
GVM Auctioneers - Limerick
26 Glentworth Street,
Limerick City
PSR Licence No. 002030
Similar properties in the area
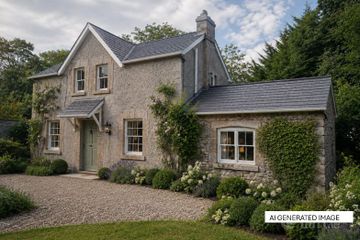
'Old School House', Meanus, Co. Limerick, V35D651
€225,000
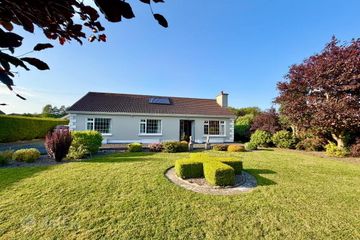
3 Bed1 BathDetachedB E R exemptKingsland, Bruree, Co. Limerick, V35W665
€295,000
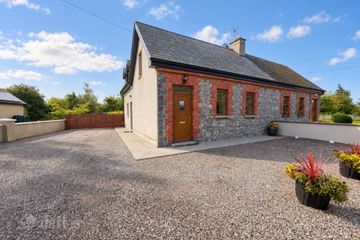
3 Bed1 Bath90 m²DetachedB E R E1Abbeyville, Manister, Croom, Co. Limerick, V35E338
€320,000
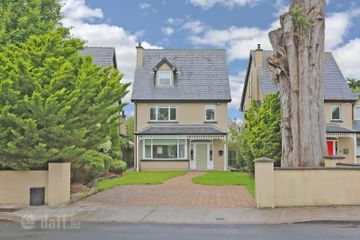
3 Bed1 BathSemi-DB E R C81 Cois Sruthain, Croom, Co. Limerick, V35NN63
€405,000
4 Bed4 Bath153 m²DetachedB E R B