2 Burrin Manor, Tullow Road, Carlow, Co. Carlow, R93TH56
3 Bed · 2 Bath · Bungalow
€300,000
Highlights
- All Mains
- NGCH
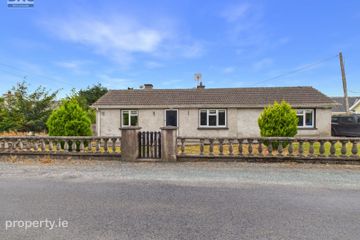
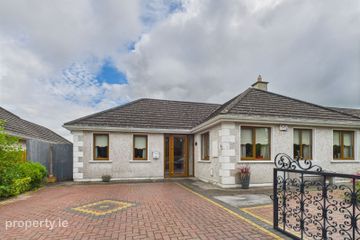
Situated in the popular Burrin Manor development on the Tullow Road, this three-bedroom detached bungalow presents an excellent opportunity for purchasers seeking a home with potential to personalise and enhance to their own taste. Extending to approximately 1,068 sq. ft., the property enjoys a particularly attractive position within a cul-de-sac towards the front of the development, benefiting from an open, non-overlooked aspect to the front. The accommodation comprises an entrance hallway, sitting room, kitchen, utility room, three bedrooms (master bedroom ensuite) and family bathroom. While offering scope for modernisation, the property provides a wonderful opportunity for a discerning purchaser to create a home tailored to their own requirements, with the added appeal and convenience of single-storey living. Combining the appeal of a detached bungalow, a generous garden and exciting scope to add value, this property is sure to attract interest from a range of purchasers. *Of additional interest to prospective purchasers, the property may qualify for The Vacant Property Refurbishment Grant, which can provide funding of up to €70,000, subject to eligibility, the relevant conditions and approval. Accommodation : Reception Hall 4.29m x 1.82m 14.07ft x 5.97ft 'L' shaped with laminate wood flooring and airing cupboard. Hall return c. 6.01m x 1.07m. Sitting Room 4.11m x 3.29m 13.48ft x 10.79ft with laminate wood flooring. Fitted display cabinet. Open fireplace. Bay window. Double doors to Kitchen. Kitchen 4.80m x 3.78m 15.75ft x 12.40ft with fitted floor and wall units. Tiled floor and splashback. Wood panelled ceiling. Utility Room 2.27m x 1.86m 7.45ft x 6.10ft Plumbed for appliances. Tiled flooring. Gas boiler. Bedroom 1 4.69m x 2.93m 15.39ft x 9.61ft with laminate wood flooring. Bay window. Ensuite. En-suite 3.04m x 0.96m 9.97ft x 3.15ft Fully tiled with w.c., w.h.b.. & shower. Bedroom 2 3.07m x 2.63m 10.07ft x 8.63ft with laminate wood flooring. Fitted wardrobe. Bedroom 3 4.26m x 2.47m 13.98ft x 8.10ft with laminate wood flooring. Fitted wardrobe. Bathroom 3.04m x 1.68m 9.97ft x 5.51ft with w.c., w.h.b. & bath. Fully tiled. Outside : Externally, the property benefits from a spacious walled-in rear garden, offering excellent outdoor space and further potential, together with a driveway to the front providing off-street parking. Directions : The location is particularly convenient, with a selection of primary and secondary schools nearby, a regular town bus service and easy access to the N80. Carlow town centre and its extensive range of shopping, recreational and leisure amenities are also within easy reach.
BER Details
B E R E€300,000
3 Bed · 2 Bath · Bungalow

Thomas Byrne
Thomas M. Byrne & Son
PSR Licence No. 001544
Similar properties in the area
9 Park Court, Phelim Wood, Tullow, Co. Carlow, R93PT10
€275,000
3 Bed3 Bath95 m²DetachedB E R C225 Anglers Walk, Burrin Road, Carlow Town, Co Carlow, R93 DP02
€285,000
3 Bed3 Bath100 m²Semi-DB E R CBallinakill, Garryhill, Co. Carlow, R21F624
€285,000
4 Bed1 Bath121 m²BungalowB E R D30 Mountain View, Myshall, Co. Carlow, R21YX40
€290,000
4 Bed2 Bath140 m²DetachedB E R C1