2 Branogue Park, Riverchapel, Gorey, Co. Wexford, Y25V525
4 Bed · 2 Bath · Terrace
€275,000
Highlights
- Mains Water
- Mains Sewerage
- Electric Heating
Very Impressive Four-Bedroom Mid-Terraced Residence Kinsella Estates Gorey are delighted to present to the market this impressive four-bedroom mid-terrace residence, situated at the beginning of Branogue Park, Riverchapel. Extending to approximately 95 sq. m., the property offers well-proportioned accommodation, an enclosed rear garden and driveway parking. The ground floor comprises a welcoming entrance hall with timber flooring, a comfortable sitting room featuring a timber fireplace and solid fuel stove, and a well-appointed kitchen with double doors opening onto the rear patio. A versatile forth bedroom, equally suitable for use as a home office, and a guest WC complete the ground-floor accommodation. Upstairs, there are three generously proportioned bedrooms, all benefiting from built-in wardrobes. The master bedroom also features an en suite, while a family bathroom serves the remaining bedrooms. Outside, the enclosed rear garden offers a low-maintenance setting with a paved patio, providing an ideal space for outdoor dining and relaxation. Conveniently located close to local schools, amenities and the Wexford coastline, the property is also within easy reach of Gorey town and motorway access, both less than a ten-minute drive away. Viewing comes strongly recommended. Directions: From Gorey take Courtown road, before entering Courtown, take right turn for Riverchapel, continue this road straight through the roundabout past Brooks supermarket, continue to the stone Church on the left-hand side then take a right into Branogue park. BER: C1, 118737360, 173.02kWh Eircode: Y25 V525 House Size: 95 sq mt (1,022 sq ft) Folio: WX26163F ACCOMMODATION Ground Floor Entrance Hall:5.9m x 2.6m Timber Floor Recessed Lights Kitchen / Dining Room: 3.8m x 2.9m Double Door’s onto Patio Area Tiled Splash Back Timber Floor Chrome Vent Recessed Lights Sitting Room: 4.5m x 3.8m Feature Marble Fireplace Solid Fuel Stove Timber Floor Bedroom 1/ Office: 2.8m x 2.1m Built in Wardrobe W/C First Floor: Landing: Master Bedroom: 4m x 4.1m Built in Wardrobe Ensuite Tiled Bedroom 3: 4m x 3.3m Built in Wardrobe Bedroom 4: 3.5m x 2.6m Built in Wardrobe Bathroom: 2.1m x 1m Tiled Splash Back Rear of Property Enclosed back garden Patio area Low maintenance garden
BER Details
B E R C1€275,000
4 Bed · 2 Bath · Terrace

Kinsella Estates
Kinsella Estates
St Michael's Road, Gorey, Co.Wexford or
Main Street, Carnew, Co.Wicklow.
PSR Licence No. 002301
Similar properties in the area
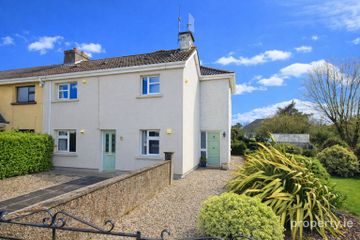
21 Garden City, Gorey, Co. Wexford, Y25RK25
€320,000
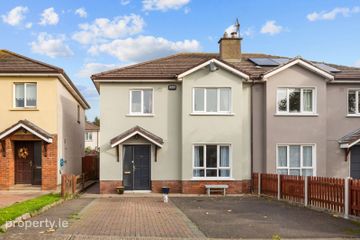
4 Bed2 Bath107 m²Semi-DB E R E129 The Chase, Ramsgate Village, Gorey, Co. Wexford, Y25TK38
€340,000
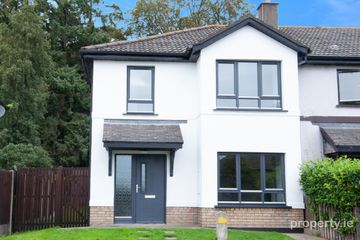
4 Bed2 Bath114 m²Semi-DB E R C315 The Park, Clonattin Village, Gorey, Co. Wexford, Y25FD71
€348,000
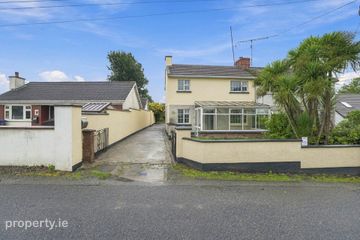
4 Bed3 Bath124 m²Semi-DB E R B24 Garden City, Gorey, Co. Wexford, Y25XF59
€350,000
4 Bed3 Bath148 m²Semi-DB E R D