19 Dalewood, Glengarriff, Glengarriff, Co. Cork, P75KF89
3 Bed · 2 Bath · Terrace
€250,000
SALE OF THREE BEDROOM MID TERRACE TOWNHOUSE AT NO. 19 DALEWOOD, GLENGARRIFF, WEST CORK. No. 19 Dalewood, Glengarriff, is a well maintained townhouse adjacent to Glengarriff village and within walking distance of The Blue Pool and Glengarriff Harbour. Located on the upper tier of dwellings, this beautifully presented residence enjoys the views to the west overlooking Shrone mountain and has countryside views east and west. With good car parking immediately adjoining the property, the village and public transport are within 200 metres walk. The residence has been very well maintained and apart from occasional holiday use by the current owners it is in very good condition throughout. Accommodation includes guest wc on the ground floor, open plan living area incorporated with kitchen and dining. There is a nice private garden area to the rear which could suit additional living or recreational pursuits. First floor three bedrooms (master en-suite) and a family bathroom. Mains services connected, electric night storage heating and broadband available. Viewing is highly recommended! Entrance Hallway:- 8 3 x 6 6. Front door leading in, tiled flooring, electric heater, coat rail, inserted overhead lighting. Guest WC:- 6 2 x 3 8. Tiled flooring, extractor fan, wc, wash hand basin. Open Plan Living/Kitchen/Dining Area - Living Area:- 14 9 x 12 6. Tiled flooring, large front window to countryside and mountain views, electric stove with brick built fireplace, wall lighting, electric night storage heating. Kitchen/Dining Area:- 18 5 x 9. Tiled flooring, sink & drainer, double windows to rear, fully fitted kitchen and integrated appliances, built in cupboard/press for water tank and storage, door to back yard and lawn garden. First Floor:- Landing area with attic access. Bedroom 1:- 13 6 x 11 10. Master Bedroom, elevated views to mountains and countryside, wood flooring, electric radiator, door to En-suite:- 7 x 4. All tiled, shower, wc, wash hand basin, electric fan heater. Bedroom 2:- 10 6 x 7 10. Back bedroom, window to countryside, wood flooring, electric radiator. Bedroom 3:- 8 5 x 8 2. Window to rear and countryside views, wood flooring, electric radiator. Family Bathroom:- 9 x 5 7. Bath, shower unit, wc, wash hand basin, fully tiled. Services:- Mains services, electric heating, broadband available, private garden and yard, private car parking.
BER Details
B E R C€250,000
3 Bed · 2 Bath · Terrace
Denis Harrington
Harrington Estates
PSR Licence No. 002952
Similar properties in the area
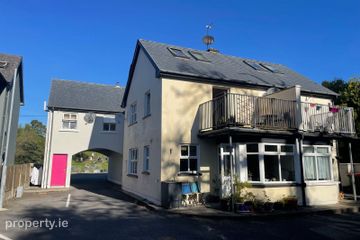
4 Riverside, Glengarriff, Glengarriff, Co. Cork, P75XR74
€285,000
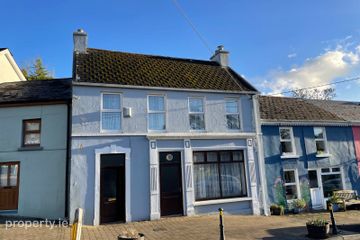
3 Bed2 BathSemi-DB E R C2The Village, Glengarriff, Glengarriff, Co. Cork, P75XY65
€290,000
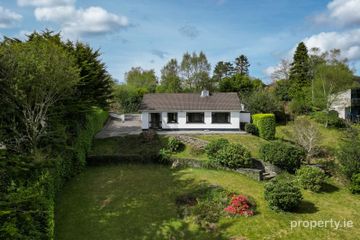
4 Bed2 Bath146 m²TerraceB E R D2Dromadrom, Glengarriff, Glengarriff, Co. Cork, P75XT66
€375,000
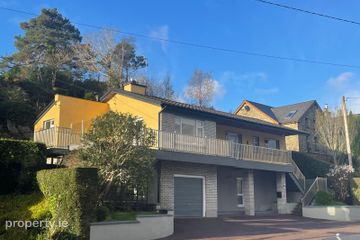
3 Bed1 Bath87 m²DetachedB E R D2Shrone, Glengarriff, Glengarriff, Co. Cork, P75CY50
€375,000
3 Bed2 Bath104 m²DetachedB E R D2