19 Ballyowen Square, Lucan, Co. Dublin, K78N524
3 Bed · 3 Bath · Terrace
€430,000
Highlights
- TURNKEY CONDITION
- QUITE CUL DE SAC
- CLOSE TO HOST OF LOCAL AMENITIES AND SERVICES
- PRIVATE REAR GARDEN, NOT DIRECTLY OVERLOOKED
- FULLY REFLOORED AND REPAINTED
- IDEAL FAMILY HOME
- GAS FIRE CENTRAL HEATING
- LIFFEY VALLEY SHOPPING CENTRE ONLY A SHORT DRIVE AWAY
- N4 AND M50 ONLY MINUTES AWAY
- NUMEROUS SPORTING AND RECREATIONAL FACILITIES CLOSE BY
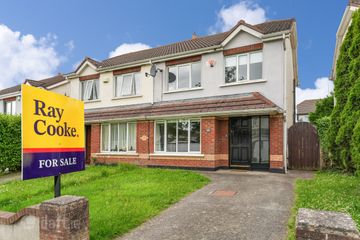
****VIEWING THIS SATURDAY 26TH OF SEPTEMBER AT 12:45PM**** ***NEW TO THE MARKET *** DPM Estates, Sales and Property valuers, introduce to the open market, No.19 Ballyowen Square, Lucan, Co Dublin. This fine 3 bedroom, 3 bathroom property is located in this much sought after development in Lucan, Co. Dublin. The location is truly next to none, with every possible amenity on your door step. It is situated within close proximity to the N4 / M4 / M50 motorways, Liffey Valley, Ballyowen Shopping Centre and a variety of bars & restaurants. There is an abundance of sports grounds, leisure facilities and both primary & secondary schools within walking distance. The property is nestled in a quiet cul sac. The property briefly comprises of entrance hallway, living room to the front, understairs w/c and open plan kitchen/dining area. Upstairs you will find 2 double bedrooms with master ensuite, 1 single bedroom and the main family bathroom. The well maintained rear garden can be accessed from the bright and airy kitchen. This property also benefits from parking directly outside of the property. No.19 comes to the market in immaculate condition and is in prime turn key condition. Viewing is not to be missed out on!! Accommodation Entrance Hallway: 5.3m x 1.9m - Tiled floor and fully repainted. Guest WC: 1.8m x 0.9m - Tiled floor and splash back with WC and WHB. Living Room 1: 5.19m x 3.3m - Fully carpeted and Feature fire place. Kitchen:6.3m x 3,5 m - Tiled floor, fitted kitchen units, storage closet and tiled splash back. Bedroom 1 (master) 3.45m x 3.13 - Carpet flooring and fitted wardrobes. (Front) En-suite: 2.58m x 1.29m - Tiled floor, WC, WHB and shower enclosure. Bedroom 2: 3.82m x 2.96m - Carpet and fitted wardrobe. (Rear). Bedroom 3: 2.2m x 2.82m - Carpet and fitted wardrobe. (Rear). Bathroom: 2.475m x 1.9m - Tiled floor and tiled splash back around shower and bath. Landing with hot press. ****EARLY VIEWING ADVISED ON THIS SPECTACULAR PROPERTY**** David Dunne MIPAV MMCEPI Licence number 002357-004117 Office: 01-8362954 Mob:0874146051
BER Details
B E R B€430,000
3 Bed · 3 Bath · Terrace
D.P.M Estates
D.P.M Estates
D.P.M estates
64 Glasnevin Hill
Glasnevin
D 9
PSR Licence No. 002357
Similar properties in the area
23 Earlsfort Avenue, Lucan, Co. Dublin
€390,000
3 Bed1 Bath83 m²Semi-DB E R C6 Castlegate Crescent, Adamstown, Lucan, Co Dublin, K78F721
€390,000
3 Bed2 Bath85 m²ApartmentB E R B13 The Paddock Square, Adamstown, Co. Dublin
€395,000
3 Bed3 Bath112 m²HouseB E R B231 Earlsfort Lane, Lucan, Co. Dublin
€395,000
3 Bed3 Bath94 m²Semi-DB E R C2