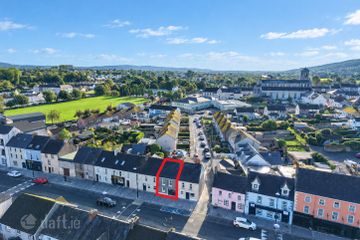
18B Kickham Street, Carrick-on-Suir, Co. Tipperary, E32T044
2 Bed · 2 Bath · Terrace
€199,000
Highlights
- Presented in turnkey condition, beautifully renovated two-bedroom terraced townhouse.
- Bright and spacious open-plan living area with stylish contemporary fitted kitchen.
- Fully rewired and replumbed.
- Upgraded insulation and modern heat pump.
- Private enclosed low-maintenance rear yard.
- Conveniently located close to Carrick-on-Suir town centre, shops, services and local amenities.
Presented in turnkey condition, this beautifully renovated two-bedroom terraced townhouse offers stylish, contemporary accommodation together with an impressive B2 BER energy rating. The property has been comprehensively upgraded throughout, combining a bright modern finish with excellent energy efficiency. The ground floor features a spacious open-plan living area with light-toned flooring and a striking staircase, flowing seamlessly into a modern fitted kitchen finished in soft sage green with white metro-tile splashbacks, sleek worktops and brass-effect handles. Upstairs are two generous bedrooms, both finished in neutral tones with modern flooring and plenty of natural light. The property also benefits from two contemporary shower rooms, providing excellent practicality for modern living. Externally, there is a private enclosed rear yard, providing a low-maintenance outdoor space with direct access from the property. Extensive renovations include full rewiring and replumbing, upgraded insulation, a modern heat pump and electric heating system. Combined with its B2 BER rating, the property offers an excellent standard of comfort and energy efficiency. Ideally located within easy reach of the shops, services and amenities of Carrick-on-Suir, this attractive home will appeal to first-time buyers, owner-occupiers and investors alike and is ready for immediate occupation. Ground Floor: Open Plan Kitchen/Living/Dining Area: 8.83m x 4.63m (29' 0" x 15' 2") A bright and contemporary open-plan kitchen and living space, featuring stylish sage-green cabinetry, white tiled splashbacks, light flooring and a fresh neutral finish throughout. Utility Room: 1.62m x 2.20m (5' 4" x 7' 3") Plumbed utility with laminate flooring. Bathroom: 1.69m x 1.97m (5' 7" x 6' 6") A bright, modern shower room with a glazed enclosure, contemporary sanitary ware and stylish wood-effect flooring. First Floor: Landing: Master Bedroom: 2.84m x 4.56m (9' 4" x 15' 0") A spacious, bright master bedroom with fresh neutral décor, contemporary flooring, excellent natural light and the added benefit of a private en-suite shower room and a separate storage/wardrobe room. En Suite Shower Room: 2.01m x 2.03m (6' 7" x 6' 8") A bright modern en-suite featuring a curved glass shower enclosure, contemporary sanitary ware and stylish wood-effect flooring. Storage: 0.91m x 1.75m (3' 0" x 5' 9") Ample storage/wardrobe space with laminate flooring. Bedroom 2: 2.90m x 3.48m (9' 6" x 11' 5") A bright and spacious bedroom with fresh neutral décor, contemporary flooring, excellent natural light from dual windows, and the added benefit of a separate storage/wardrobe room. Storage: 2.90m x 0.86m (9' 6" x 2' 10") Ample storage/wardrobe space with laminate flooring. Outside and Services: Features: BER Rating: B2 Completely renovated and presented in turnkey condition Fully rewired and replumbed Modern heat pump and electric heating system Bright open-plan living accommodation Contemporary fitted kitchen with sage-green cabinetry and tiled splashback Two spacious bedrooms Two modern shower rooms Generous storage/wardrobe space in both bedrooms Excellent insulation and energy efficiency Private enclosed rear yard Outside Tap Attractive, low-maintenance interior finishes Convenient town-centre location
BER Details
B E R B2€199,000
2 Bed · 2 Bath · Terrace

Sales Department
Michael Griffin Auctioneers
Michael Griffin Auctioneers
Main Street
Tramore
Co. Waterford
PSR Licence No. 001644
Similar properties in the area
Tinhalla, Carrick-on-Suir, Co. Waterford, E32H280
€180,000
2 Bed1 BathDetachedB E R E24 Mill Lane, Carrickbeg, Carrickbeg, Co. Tipperary, E32EY68
€185,000
2 Bed1 BathSemi-DB E R D215 Marian Avenue, Carrick-On-Suir, Carrick-on-Suir, Co. Tipperary, E32Y280
€190,000
3 Bed1 BathTerraceB E R D218b Kickham Street, Carrick-on-suir, Carrick-on-Suir, Co. Tipperary, E32T044
€199,000
2 Bed2 Bath75 m²TerraceB E R B3