181 Mulvey Park, Dundrum, Dublin 14, Co. Dublin, D14DC92
3 Bed · 1 Bath · Semi-D
€625,000
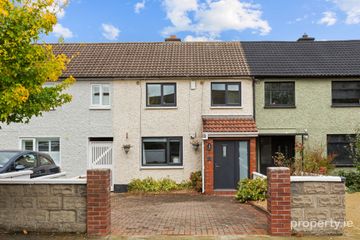
Mason Estates are delighted to present No. 181 Mulvey Park to the market, a two-bedroom semi-detached home superbly positioned overlooking a green within this mature and highly sought-after residential development. The property benefits from a substantial rear extension, together with generous garden space to the side and front, offering an exciting opportunity for purchasers seeking a property with significant potential to further develop and create a much larger home. A standout feature of the property is the extensive space to the side, which, together with the existing rear extension, presents excellent scope to substantially enlarge the accommodation, subject to the necessary planning permissions. The property also benefits from a front garden with driveway parking, while the additional side garden offers considerable flexibility for future enhancement. Opportunities with this level of potential in such an established residential setting are increasingly rare. The accommodation briefly comprises a porch entrance leading to an entrance hall, a bedroom/living-room to the front, a separate living room, laundry room, kitchen/dining room, internal hallway and a workshop (suitable for other uses) to the rear. Upstairs, there are two bedrooms and a family bathroom. The existing layout and generous site offer an excellent foundation for those looking to reconfigure and extend the property to suit their own requirements. The location is exceptionally convenient, with the property overlooking a green and enjoying a short stroll to local shops and the Windy Arbour LUAS stop, providing swift access to Dublin City Centre and Dundrum Town Centre. A host of further amenities are nearby, including UCD, recreational facilities and an excellent selection of primary and secondary schools. No. 181 Mulvey Park represents a rare opportunity to acquire a property with outstanding potential to create a substantially larger home in a highly desirable South Dublin location. Combining a generous side garden, existing rear extension, driveway parking and a convenient setting, this property will appeal particularly to purchasers with vision who wish to create a home tailored to their own needs. ASKING PRICE: €625,000 SPECIAL FEATURES • Superb location • Driveway parking • Extended to rear • Large front and side gardens • Huge potential for development • Close to Windy Arbour LUAS • Close to local shops • Close to UCD • Easy access to Dundrum Town Centre ACCOMMODATION: Total Floor Area: 110 sq.m (1,183 sq.ft.) Approx. ENTRANCE HALL: 4.61m x 1.87m With stairs to first floor level and access to the main accommodation. LIVING ROOM: 4.79m x 3.48m Bright and spacious reception room window overlooking the front. BEDROOM 3: 2.81m x 2.77m Versatile additional room located to the front, suitable for use as a sitting room, home office or bedroom. KITCHEN / DINING AREA: Dining Area: 4.99m x 2.19m Kitchen: 3.09m x 2.60m Open-plan kitchen and dining area with fitted kitchen incorporating floor and eye-level units, offering good space for dining and everyday living. LAUNDRY/UTILITY ROOM: 2.50m x 1.80m Separate utility area providing useful additional storage and space for laundry appliances. HALLWAY: 4.79m x 1.04m Connecting the kitchen/dining area with the rear storage/workshop. WORKSHOP / STORAGE: 4.78m x 3.36m Generous additional space offering excellent storage or workshop potential. FIRST FLOOR MASTER BEDROOM: 3.81m x 3.41m Well-proportioned double bedroom located to the front. BEDROOM 2: 2.83m x 2.79m Double bedroom overlooking the garden. BATHROOM: 2.72m x 1.81m With bath, w.c. and wash hand basin. LANDING: 1.85m x 1.04m Providing access to both bedrooms and bathroom. GENERAL POINTS: SERVICES: UTILITIES BER is F and the number is 119997039 Gas fired central heating Notice Please note we have not tested any apparatus, fixtures, fittings, or services. Interested parties must undertake their own investigation into the working order of these items. All measurements are approximate and photographs provided for guidance only.
BER Details
B E R F€625,000
3 Bed · 1 Bath · Semi-D

Dara O'Sullivan
Mason Estates Dundrum
1 Main Street,
Dundrum,
Dublin 14
PSR Licence No. 001459
Similar properties in the area
5 Carrickmount Drive, Churchtown, Dublin 14, D14 X759
€575,000
3 Bed2 Bath81 m²TerraceB E R C31 Ballintyre Downs, Ballinteer, Dublin 16, D16 K240
€575,000
3 Bed3 Bath107 m²TerraceB E R C1 Lakelands Grove, Stillorgan, Co. Dublin, A94NW25
€575,000
3 Bed2 Bath112 m²Semi-DB E R F45 Broadford Crescent, Dublin 16, Ballinteer, Dublin 16, D16NX04
€575,000
3 Bed1 Bath95 m²Semi-DB E R C