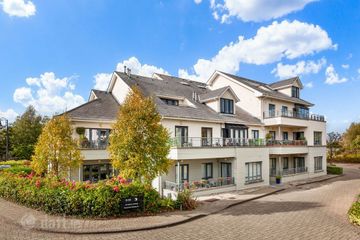
18 St Lawrence Quay, Harbour Road, Howth, Co. Dublin, D13XW02
2 Bed · 2 Bath · Apartment
€550,000
Highlights
- Penthouse apartment extending over three levels Magnificent sea views overlooking Howth Harbour
- Two private balconies
- Two double bedrooms
- Gas-fired central heating
- uPVC double-glazed windows
- Lift access
- Private secure parking
- Exit doors on each level
- Private secure parking
- Presented in superb condition throughout
Set in the very heart of Howth Village, this superb penthouse apartment offers a rare opportunity to enjoy spacious coastal living with breathtaking views across Howth Harbour and beyond. Extending over three levels and presented in excellent condition throughout, this unique home combines generous accommodation, modern comforts, great storage space and an unbeatable location. The accommodation is thoughtfully laid out over three floors. The entrance level (on floor 4) comprises a welcoming hall leading to a bright and spacious living room positioned to the front, opening onto a private balcony where the spectacular sea and harbour views can be fully appreciated. To the rear is a well-equipped kitchen with access to a second balcony which is facing south. The lower level features the main double bedroom, again with sea views and an ensuite w.c and separate shower. While the upper floor accommodates a generously sized double bedroom and a large family bathroom. Exit doors on each level add to the convenience and practicality of this distinctive home. Additional features include gas-fired central heating, uPVC double-glazed windows, lift access and two private balconies, all enhancing comfort and ease of living. The location is simply outstanding. Situated in the centre of Howth Village, residents are just moments from an excellent selection of cafés, restaurants, bars, boutique shops and leisure amenities. The area is exceptionally well served by public transport, with both DART and Dublin Bus services within easy walking distance, providing convenient access to the city centre and surrounding areas. The scenic harbour, marina, coastal walks and renowned Howth Hill trails are all on your doorstep. This impressive waterfront apartment offers a wonderful blend of space, views and convenience in one of North Dublin's most sought-after coastal locations. Viewing is highly recommended Hall 2.50m x 3.68m. Spacious hallway with stairs to top floor and stairs to lower floor, American cherry wood flooring, cloakroom Cloak Room 1.22m x 0.88m. Hanging space and shelving Kitchen 4.60m x 3.88m. Selection of floor to ceiling white wall units, integrated eye level electric oven, combi oven/microwave, space for fridge/freezer, separate sink area with cupboard and integrated slimline dishwasher with tiled splashback and opening in wall out to hallway, cherry wood flooring, French doors to south facing balcony, large kitchen island with electric hob, wood countertop and overhang for seating area Living Room 4.76m x 4.98m. Overlooking Howth harbour, French doors to balcony, cherry wood flooring, recessed lights Downstairs Bedroom 1 4.38m x 4.96m. Down stairs to bedroom 1, facing out to Howth harbour, carpet, recessed lights, built-in wardrobes, door to w.c. and door to separate shower. Door to lobby and exit at this level Ensuite 1.57m x 1.15m. From bedroom, w.c, wash hand basin, tiled floor, part tiled walls, recessed lights, extractor fan, towel rail Shower 0.90m x 115m. Separate door into shower, fully tiled, recessed light Top Floor Landing 1.07m x 0.84m. Top floor with exit door, stairwell with velux window Bedroom 2 4.32m x 4.16m. Double upstairs, pitched roof, Velux window, carpet, built in wardrobes, and lots of storage drawers Bathroom 4.54m x 2.92m. Large bathroom, tiled floor, part tiled walls, bath in centre with Velux skylight, tiled counter top unit with double sinks and storage underneath, mirrored storage cabinet overhead, w.c., bidet, recessed lights, eaves storage press and door to hot press and door to utility area Utility 1.40m x 1.30m. Utility press with plumbing for washing machine and space for dryer, shelving Parking Private secure parking space No. 10. Outside Communal small outdoor area up stairwell to rear to enjoy by residents
BER Details
B E R B€550,000
2 Bed · 2 Bath · Apartment

Cian Kelly
Sherry FitzGerald Sutton
Sutton Cross
Sutton
Dublin 13
Opening Hours: 09.00am - 5.30pm
PSR Licence No. 002183
Similar properties in the area
11 Corr Castle, Howth Road, Sutton, Dublin 13, D13YC83
€595,000
2 Bed2 Bath75 m²ApartmentB E R C172a Saint Peter'S Terrace, Howth, Dublin 13, D13VCF1
€615,000
2 Bed2 Bath79 m²Semi-DB E R A66 Balkill Park, Howth, Howth, Dublin 13, D13DK81
€650,000
3 Bed1 Bath103 m²Semi-DB E R E168 Main Street, Howth, Dublin 13, D13E084
€650,000
6 Bed3 Bath296 m²DetachedB E R G