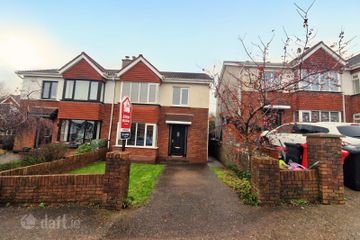
18 Fernwood Close, Doughcloyne, Cork, T12 H3VC
3 Bed · 3 Bath · Semi-D
€385,000
18 Fernwood Close is a well-presented three-bedroom home situated on a private cul-de-sac. Presented in good decorative condition throughout, the property offers an excellent opportunity to acquire a home in the mature residential location of Doughcloyne. Accommodation, in brief, extends to an entrance hall, WC, living room, sitting room, utility room and kitchen/ dining room, which are all situated on ground floor level. The first floor boasts three bedrooms, with the main bedroom having an ensuite and a family bathroom. The large driveway to the front provides ample room for parking. Access to the rear of the garden can be gained via the side gate. The rear enclosed garden is laid out in lawn and is very well maintained. Fernwood Close is primely located within close proximity to UCC, MTU, the CUH, Wilton Shopping Centre and the South Link Road network. Wilton and its immediate surrounding area also offers all other local and social amenities on its doorstep to include banks, churches, schools, etc. This property is a fantastic chance to acquire a well-kept family home. Don’t delay, arrange your viewing today! Entrance Hall 5.81m x 4.01m. A bright and welcoming entrance hall with wooden flooring. W.C 1.16m x 1.82m. WC with a two-piece suite and lino flooring. Living Room 3.64m x 5.26m. Comfortable reception room with large bay window. It also features a built-in stove. Sitting Room 3.39m x 3.96m. Ideal additional living space/home office or kids’ playroom. Looks onto the private rear garden. Utility Room 1.61m x 1.52m. Plumbed for washing machine and dryer. The back garden can be accessed from this area. Tiled flooring. Kitchen/ Dining Room 3.12m x 5.83m. Fully fitted with eye and floor level kitchen units with all appliances. Tiled floor throughout and over counter splashback. The dining area acts as an additional gateway to the rear garden. Velux window overhead provides extra light to the dining area. First Floor Landing 3.04m x 2.36m. The landing opens to all bedrooms and the family bathroom. Hot press storage. Bedroom 1 3.91m x 3.69m. Bright double bedroom to the rear of the property with wooden flooring. Ensuite 0.98m x 2.29m. Three-piece shower suite with electric shower fitting. Fully tiled walls and floor. Bedroom 2 3.70m x 5.26m. Large double bedroom to the front with bay window and ample built-in wooden wardrobes. Bedroom 3 2.96m x 2.86m. Single bedroom with wooden flooring. Family Bathroom 2.27m x 1.74m. Fully tiled family bathroom with three-piece suite. Bathtub and electric shower fitting overhead.
BER Details
B E R B€385,000
3 Bed · 3 Bath · Semi-D

John Moynihan
Sherry FitzGerald Cork
6 Lapp's Quay,Cork
PSR Licence No. 002183
Similar properties in the area
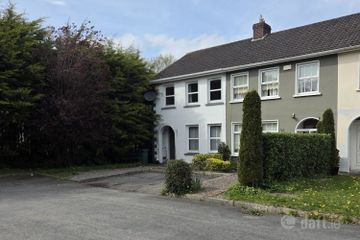
28 Fernwood Crescent, Lehenagh More, Doughcloyne, Co. Cork, T12AXC5
€350,000
4 Bed3 Bath114 m²Semi-DB E R D124 White Oaks, Wilton, Wilton, Co. Cork, T12EK5P
€350,000
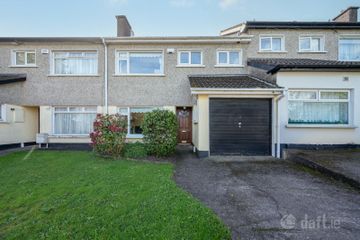
3 Bed1 Bath82 m²End of TerraceB E R C243 Westbury Grove, Wilton, Wilton, Co. Cork, T12DD2H
€355,000
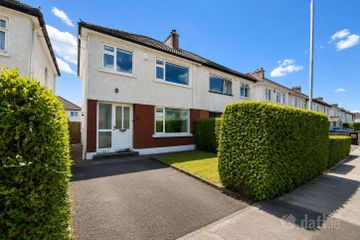
3 Bed1 Bath111 m²TerraceB E R C124 Donscourt, Bishopstown, Wilton, Co. Cork, T12W2PK
€375,000
3 Bed1 Bath82 m²Semi-DB E R C