172 Rathmines Road Lower, Rathmines, Dublin 6, D06F290
2 Bed · 1 Bath · House
€895,000
Highlights
- Impressive period residence extending to approx. 201 sq m
- Arranged over four levels
- Protected structure
- Extensively upgraded in 2017
- Rewired and replumbed
- New windows and heating system installed in 2017
- Attic insulated
- Excellent condition throughout the principal accommodation
- Two large interconnecting reception rooms
- Separate living room and kitchen/dining room
DNG are delighted to present 172 Rathmines Road Lower, an impressive period residence extending to approximately 201 sq m and occupying a highly convenient position in the heart of Rathmines. Arranged over four levels, the property combines generous proportions and original character with extensive improvements carried out in 2017, including rewiring, replumbing, new windows, a new heating system and insulation to the attic. The principal accommodation is presented in excellent condition throughout, while the substantial lower ground floor remains unfinished, giving a purchaser the opportunity to complete this level to their own requirements while enjoying the beautifully presented accommodation above. The accommodation is particularly generous and versatile. At entrance level, an attractive hallway leads to two interconnecting reception rooms, while the floor above comprises a large living room together with a well-appointed kitchen/dining room. Both levels retain much of the character of the original house, with timber floors, fireplaces and excellent proportions throughout. The top floor comprises two particularly spacious double bedrooms together with a stylish family bathroom. At lower ground level are two large unfinished rooms extending across virtually the full footprint of the house. This substantial additional space offers considerable potential for a purchaser to create further living, bedroom or ancillary accommodation to suit their own needs, subject to any necessary permissions. To the rear, the recently landscaped garden extends to approximately 70 feet and enjoys an easterly orientation. Laid principally in lawn and bordered by newly planted screening, it provides an excellent outdoor space of considerable depth. To the front, a gravelled driveway provides valuable off-street parking. The location is superb, positioned in the heart of Rathmines with the extensive selection of shops, cafés, restaurants and amenities of the village within a short walk. Rathgar, Ranelagh and Portobello are also close by, while the city centre is readily accessible. Some of Dublin's best regarded schools are within easy reach, together with an excellent range of sporting and recreational amenities and convenient public transport links. Open Plan Living (upper) 4.50 × 3.70 m Open Plan Living (lower) 4.17 × 5.68 m Reception 1 4.17 × 4.16 m Reception 2 4.50 × 3.70 m Entrance Hall 8.77 × 1.88 m max Kitchen/Dining Room 4.50 × 3.70 m Living Room 4.17 × 5.68 m Landing 4.50 × 1.88 m Bedroom 1 4.17 × 3.70 m max Bedroom 2 4.50 × 3.70 m Landing 4.50 × 1.88 m Hall 1.31 × 2.33 m Bathroom 2.77 × 1.88 m
BER Details
B E R exempt€895,000
2 Bed · 1 Bath · House

Eunan Doherty
DNG Terenure
98 Terenure Road East,Terenure,Dublin 6
PSR Licence No. 004017
Similar properties in the area
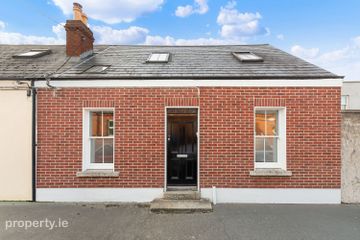
1 Arbutus Place, Dublin 8, Portobello, Dublin 8, D08R2X2
€825,000
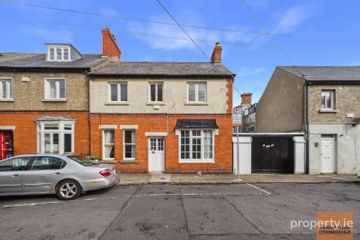
2 Bed2 Bath109 m²End of TerraceB E R B25 Wesley Road, Rathgar, Dublin 6, D06V0H6
€825,000
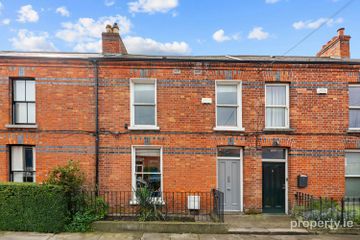
4 Bed2 Bath120 m²End of TerraceB E R F7 Saint Kevin's Parade, Dublin 8, Portobello, Dublin 8, D08H9F5
€845,000
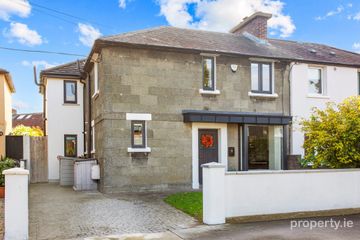
3 Bed1 Bath105 m²TerraceB E R C43 Larkfield Avenue, Harold's Cross, Dublin 6W, D6W XW81
€850,000
4 Bed2 Bath140 m²Semi-DB E R B