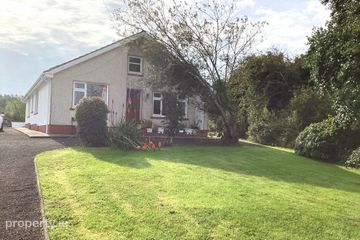
17 The Strand, Inniscrone, Enniscrone, Co. Sligo, F26V097
4 Bed · 2 Bath · Bungalow
€320,000
Highlights
- Superb central location
- Located along a bus route
- Convenient bungalow
- Adjacent to the Castlefield and running track
- Lightfilled airy living space
17 THE STRAND, ENNISCRONE, CO. SLIGO F26V097 Charming 4-Bedroom Detached Bungalow in the Heart of Enniscrone. This spacious four-bedroom detached bungalow enjoys a prime central position on The Strand in the picturesque coastal village of Enniscrone, Co. Sligo. Presented in good condition throughout, the property offers bright, well-proportioned living accommodation designed for modern family living or relaxed seaside stays. Complemented by generous front and private rear gardens along with ample off-street parking, 17 The Strand represents an outstanding opportunity as a permanent family residence, a vibrant coastal holiday retreat, or a prime investment property. Positioned just moments from Enniscrone’s renowned 5km stretch of sandy beach, historic seaweed baths, championship golf links, and local amenities including primary and post primary schools, this home brings the best of coastal living right to your doorstep. Located on a well serviced bus route making Ballina, Sligo and further afield very accessible. Key Features Prime Location: Situated in a highly sought-after town-centre location on The Strand. Spacious 4-bedroom detached bungalow presented in good order throughout, perhaps in need of some cosmetic upgrades. Inviting Reception: Bright living room centred around a feature timber-surround open fireplace. Open-Plan Living: Generous kitchen, dining, and family living area ideal for entertaining. Well-Appointed Bathrooms: Fully tiled main family bathroom complete with bath and separate shower enclosure along with a separate en-suite shower room. Comfort & Efficiency: Oil-fired central heating and uPVC double-glazed windows fitted throughout. Private Outdoor Space: Large enclosed rear garden featuring a lawn and paved patio area. Convenient Parking: Front lawn with a concrete driveway providing ample off-street parking. Accommodation Details Entrance Hallway 5.88m x 1.49m A welcoming, bright hallway featuring glossy cream porcelain floor tiles, radiator, and a glazed entrance door with side panels that flood the space with natural light. Living Room 3.95m x 3.98m Spacious front-facing reception room finished with warm wood-effect laminate flooring. Features two windows and an attractive mahogany-style feature fireplace with a marble inset and hearth. Kitchen / Dining / Living Area 6.87m x 3.98m An expansive open-plan layout fitted with cream porcelain tiled flooring, white high gloss shaker-style wall and base units, dark worktops, and tiled splashbacks. Equipped with integrated oven, hob, dishwasher, and fridge-freezer, with generous proportions accommodating a large dining table and lounge seating. Bedrooms Four well-proportioned bedrooms, each finished with durable wood-effect laminate flooring and large windows allowing for excellent natural light. Bed 1 3.25m x 3.25m Bed 2 (Master) 3.94m x 3.65m ensuite 1.53m x 1.46m fully tiled Bed 3 4.96m x 3.25m Bed 4 3.95m 2.48m Main Bathroom Fully tiled floor-to-ceiling in tasteful neutral tones with decorative border detailing. Fitted with a full-size bath, separate corner shower cubicle, WC, and wash hand basin. Exterior & Gardens The exterior of the residence boasts an attractive pebble-dash finish, complemented by classic white corner quoins and a tiled roof. To the front, a neat lawn is bordered by a traditional stone wall, alongside a generous concrete driveway providing convenient off-street parking. Secure gated side access leads to the large, private rear garden, which is fully walled for privacy and features a lush lawn, a paved patio seating area perfect for outdoor dining, and a neatly housed oil tank. Viewing & Enquiries Edel Rolston Property Tel: Email: Viewing strictly by appointment with the sole selling agent.
BER Details
B E R C3€320,000
4 Bed · 2 Bath · Bungalow
Edel Rolston
Edel Rolston Property
Main Street,
Enniscrone,
Co. Sligo,
F26 H2C2
PSR Licence No. 004018
Similar properties in the area
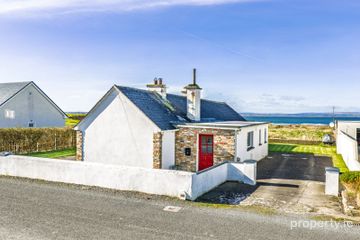
Iceford, Ballina, Co Mayo, F26 P9P7
€340,000
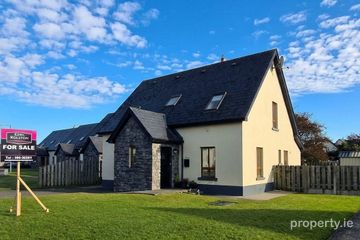
4 Bed2 Bath164 m²DetachedB E R ECarrowview, Carrowhubbock South, Enniscrone, Co. Sligo, F26VW99
€355,000
4 Bed1 Bath136 m²BungalowB E R D2C11, Cahermore Holiday Village, Enniscrone, Co. Sligo, F26N228
€380,000
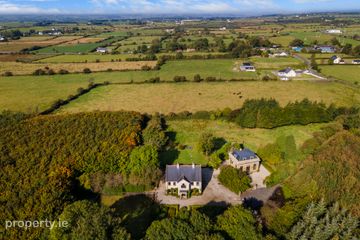
4 Bed3 BathDetachedB E R BCorballa, Castleconnor, Enniscrone, Co Sligo, F26 DT62
€950,000
5 Bed5 Bath430 m²DetachedB E R A3