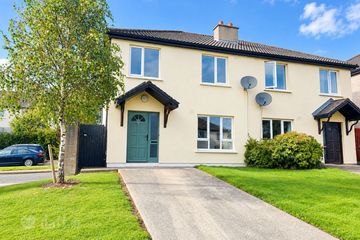
17 The Grove, Clonard Road, Wexford, Y35 D7V7
2 Bed · 2 Bath · Semi-D
€270,000
Highlights
- 96 sqm (including upper floor)
- Semi-detached with off-street parking
- Living room with stove
- Kitchen/dining with access to the rear garden
- 2 bedrooms and bathroom on first floor
- Upper floor presented with en-suite bedroom
- West facing low-maintenance garden to the rear
- Mains services, solar panels for hot water, OFCH
Contracts are ready to issue so you could be moved in very quickly! Number 17 is set to the back of The Grove, just off Clonard Road, so it has little or no road noise. With its west facing rear garden, off-street parking and solar panels for hot water, this home offers more than most. On the ground floor is the living room to the front with solid fuel stove, and direct access to the dining area. To the back is a modern kitchen/dining area with French door access to the rear garden. The kitchen has been very well designed to make the most of the space and the west facing rear garden is low maintenance but really packs a punch. On the first floor are two double bedrooms and main bathroom. Originally built as a 2 bedroom home, the attic space is accessible by a staircase and is currently presented as a bedroom with an en-suite. Built 1985, west facing rear garden, mains services, OFCH with solar panels for hot water. A little gem in a very accessible estate, with easy access to everything Wexford has to offer. Porch 1.4m x 0.6m. with sliding door and tiled flooring Entrance Hall 3.3m x 1.75m. with tiled floor and understair storage. Same tile runs through to the kitchen Living Room 4.7m x 2.9m. with laminate flooring and solid fuel stove. Built in storage to one side of the fireplace Kitchen/Dining Area 4.8m x 3.2m. with tiled flooring, waist and eye level units with island unit (0.9m deep - perfect for a breakfast bar), gas hob, built in eye-level oven and microwave, French doors to rear garden Landing 3.6m x 0.8m. with carpet on landing and stairs Bathroom 2.5m x 1.7m. fully tiled with WC, WHB and mains shower over the bath, heated towel rail Bedroom 1 3.6m x 2.9m. rear facing room with laminate flooring, great built-in storage (1.9m x 0.6m with shelving and hanging area) Hot Press 0.9m x 0.9m Bedroom 2 3.3m x 2.9m. front-facing room, laminate flooring, storage area (1.9m x 0.6m with shelving and hanging area) Landing 1.7m x 0.8m. with window on landing area Landing 1.7m x 1.5m. with carpet flooring and shelved area Upper Room 3.6m x 3m. with timber flooring and built-in storage, two skylights and revealed brick wall En-Suite 2.4m x 1.6m. with timber flooring, WC, WHB, electric shower in tiled surround
BER Details
B E R D1€270,000
2 Bed · 2 Bath · Semi-D

Aisling McGrath
Sherry FitzGerald Radford - Wexford Town
1 Westgate
Wexford Town
Co. Wexford
PSR Licence No. 001313
Similar properties in the area
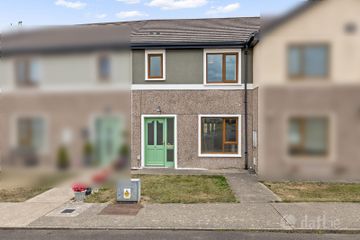
19 Whiterock Drive, Whitebrook, Whiterock Hill, Wexford Town, Co. Wexford, Y35AD9D
€245,000
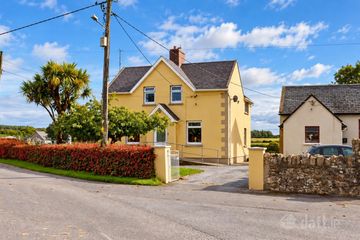
2 Bed3 Bath81 m²TerraceB E R C50 Shingán, Milehouse Road, Enniscorthy, Co. Wexford, Y21Y6Y6
€245,000
3 Bed3 Bath90 m²Semi-DB E R CThe School House, Cleariestown, Wexford, Co. Wexford, Y35KH72
€245,000
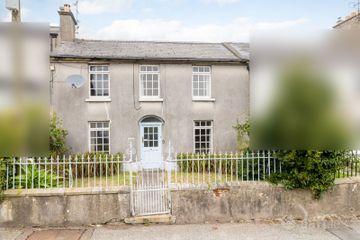
4 Bed2 Bath137 m²DetachedB E R ESaint Brendan's, Waterloo Road, Wexford Town, Co. Wexford, Y35AEW2
€245,000
3 Bed1 Bath103 m²TerraceB E R G