17 Saint Clement'S Road, Dublin 9, Drumcondra, Dublin 9, D09A7X8
4 Bed · 2 Bath · Terrace
€495,000
Highlights
- BER: F - BER No: 107108094 – 312.02 (kWh/m2/yr)
- Large 4 bedroom, 2 bathroom family home
- Opportunity to modernize
- Rear pedestrian access
- On street resident disc parking
- Easy stroll to the City Centre
Frank Fleming Estate Agent is delighted to present to the market No.17 St Clement’s Road in the heart of Drumcondra. Dating from the mid 1800s, this 4 bedroom mid-terrace home comes to the market in need of modernization, but the opportunity to create a fantastic family home in the most popular of locations. The accommodation consists of an entrance hall, front lounge room, dining room, family room, breakfast room, kitchen and shower room. The family bathroom, separate wc and a double bedroom are located on the return. The first floor consists of an additional three bedrooms. There is a railed front garden and a low maintenance rear yard with pedestrian access to a rear lane-way. There is on street disc parking. Located minutes` walk from Drumcondra Village and its host of amenities including restaurants, shops, schools and churches. There are also numerous sporting and recreational amenities within the immediate area. Dublin Airport is within a 15-minute drive of the property, as is the M50 motorway which provides easy access to the national road network. The local area is well serviced by public transport including bus routes, Drumcondra train station and the LUAS. Dublin City Centre is an easy stroll away. ACCOMMODATION Hall- 4'11" (1.5m) x 24'10" (7.57m) With fitted carpet an under stair storage Lounge – 11'11" (3.63m) x 11'11" (3.63m) With fitted carpet and open fireplace Dining - 10'8" (3.25m) x 12'0" (3.66m) With fitted carpet and fireplace Family Room - 10'2" (3.1m) x 11'11" (3.63m) With fitted carpet, fireplace and TV point Breakfast Room - 10'2" (3.1m) x 9'6" (2.9m) With fitted carpet Kitchen - 10'2" (3.1m) x 9'2" (2.79m) Tiled floor and splash back and an array of wall and floor units. Plumbed for washing machine Shower Room - 10'2" (3.1m) x 7'0" (2.13m) With tiled floor and part tiled walls, wc, whb and shower Bedroom 1 - 10'9" (3.28m) x 12'5" (3.78m) Double room located to the rear of the property with fitted carpet, original fireplace and built in storage. Bedroom 2 - 9'5" (2.87m) x 12'6" (3.81m) Double room located to the front of the property with fitted carpet, original fireplace and built in storage. Bedroom 3 - 10'2" (3.1m) x 10'11" (3.33m) Double room located to the rear of the property with fitted carpet and built in storage. Bedroom 4 - 7'7" (2.31m) x 12'6" (3.81m) Single room located to the front of the property with fitted carpet. Bathroom - 5'7" (1.7m) x 7'7" (2.31m) With bath and wash hand basin WC - 5'7" (1.7m) x 2'5" (0.74m) With wc ***All information provided is to the best of our knowledge. The utmost of care and attention has been placed on providing factual and correct information. In certain cases, some information may have been provided by the vendor to ourselves. While every care is taken in preparing particulars, the firm do not hold themselves responsible for mistakes, errors or inaccuracies in our online advertising and give each and every viewer the right to get a professional opinion on any concern they may have***
BER Details
B E R F€495,000
4 Bed · 2 Bath · Terrace
Frank Fleming MIPAV
Frank Fleming Estate Agent
8 Finglas Road, Hart’s Corner, Glasnevin, Dublin 11
PSR Licence No. 004217-005139
Similar properties in the area
21 Shanowen Road, Dublin 9, Santry, Dublin 9, D09DX04
€450,000
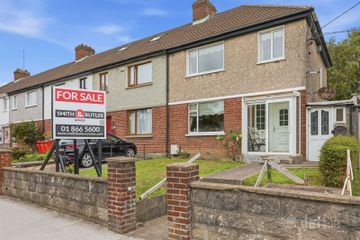
4 Bed2 Bath102 m²End of TerraceB E R E15 and 15A St. Joseph's Avenue, Clonliffe Road, Drumcondra, Dublin 3, D03R290
€490,000
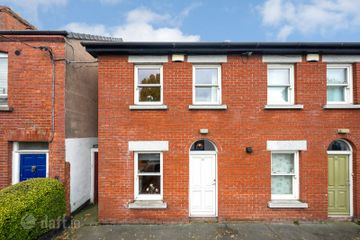
4 Bed3 Bath106 m²Semi-DB E R C315 St. Joseph's Avenue, Clonliffe Road, Drumcondra, Dublin 3, D03R290
AMV: €490,000
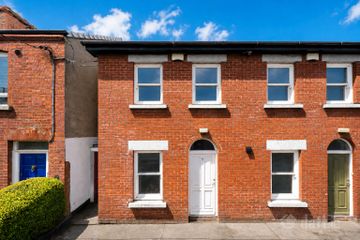
4 Bed3 Bath106 m²Semi-DB E R C313a The Borough, Phibsborough, Dublin 7, D07Y288
AMV: €495,000
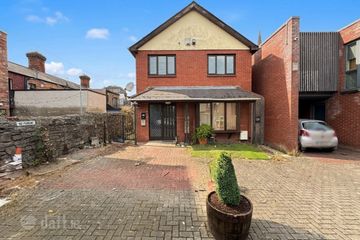
4 Bed2 BathDetachedB E R D1