169 Hampton Square, Navan Road, Dublin 7, D07 R2PN
2 Bed · 2 Bath · Apartment
€410,000
Highlights
- Private gated development
- Landscaped grounds
- Top Floor apartment
- Excellent transport links
- Electric heating
- Security Intercom
- Lift
- Underground secure parking and bike storage
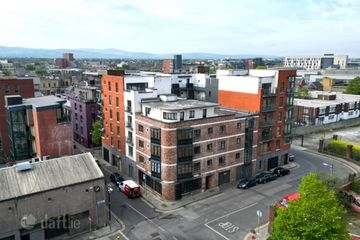
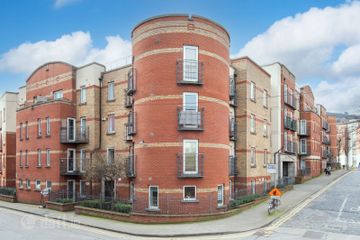
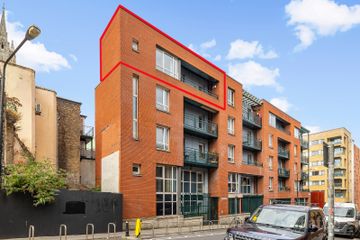
Sherry FitzGerald is pleased to present No. 169 Hampton Square to the market. This spacious, top floor apartment is located within a well-established Cosgrave built gated development and extends to approximately 69 sq.m, comprising two well-proportioned bedrooms and flooded with natural light. The accommodation comprises an entrance hall with laminate flooring and an additional storage closet. Passing through the hallway, you will find two double bedrooms, both with built-in wardrobes and laminate flooring. Bedroom One benefits from a private ensuite with wc, whb and shower, along with tiled flooring and splashback. A separate bathroom serves the remainder of the apartment and includes a bath with overhead shower, wc and whb, laid with tiled flooring and splashback. A skylight providing natural light. The open-plan living, dining and kitchen area is bright and well laid out. The kitchen includes floor and wall units, tiled flooring, tiled splashback and is plumbed for a washing machine and dishwasher. A skylight adds further natural light. The living/dining area features laminate flooring, ceiling coving and a fireplace with cast iron insert and provides direct access to the private balcony. This well-maintained gated development features landscaped communal grounds along with both underground and surface parking. Despite its peaceful, established setting, it is ideally located close to a wide range of amenities, including local shops, supermarkets, restaurants and leisure facilities. Dublin City Centre and the Phoenix Park are within walking distance, while excellent public transport services and convenient access to the N3, M50 and Dublin Airport ensure easy connectivity. Hallway 5.60m x 1.00m. Entrance hall with ceiling coving, ample storage and hot press. Living/Dining Room 4.00m x 5.00m. Bright and spacious open-plan living and dining area, complete with laminate flooring and a feature fireplace with cast iron stove inserted and provides direct access to the balcony. Kitchen 5.00m x 1.90m. With tiled flooring and splashback, fitted units, and plumbed for a washing machine and dishwasher. Skylight providing natural light. Bedroom 1 3.10m x 3.90m. Double bedroom with laminate flooring, built-in wardrobes and ensuite. Ensuite 1.60m x 1.60m. With tiled flooring and splashback, comprising WC, Wash Hand Basin,shower and skylight. Bedroom 2 2.70m x 3.90m. Spacious double bedroom with built-in wardrobes. Bathroom 2.10m x 1.90m. With tiled flooring and splashback, WC, wash hand basin, bath with overhead shower, and skylight.
BER Details
B E R C€410,000
2 Bed · 2 Bath · Apartment

Ronan Feeney
Sherry FitzGerald Phibsborough
64-65 Phibsborough Road,Dublin 7,D07 AN22
PSR Licence No. 002183
Similar properties in the area
110 St Attracta, Cabra, Dublin 7, Co. Dublin, D07X983
€370,000
2 Bed1 Bath56 m²TerraceB E R E1FIXED PRICE 370,000 NO BIDDING Apartment 15, Liberty View, St. James Gate, Dublin 8, D08A433
€370,000
2 Bed2 Bath66 m²ApartmentB E R B2Apartment 83, Newmarket Square, Christchurch, Dublin 8, D08NC3R
€370,000
2 Bed1 Bath52 m²ApartmentB E R D1Apartment 23, Augustine Court, Christchurch, Dublin 8, D08V297
€370,000
2 Bed1 Bath58 m²ApartmentB E R C