164 Carraig Cluain, Tullamore, Co. Offaly, R35F3P4
3 Bed · 3 Bath · End of Terrace
€295,000
Highlights
- GFCH
- Alarm
- Gas coal effect fire
- Private Parking
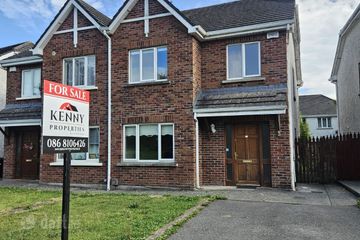
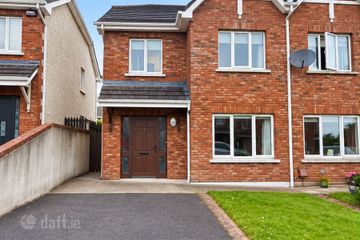
This fabulous three-bedroom end-of-terrace home is ideally located in the tranquil and highly sought-after Carraig Cluain development. Offering well-proportioned accommodation, a private rear garden and excellent convenience, this property is an ideal choice for first-time buyers, families or those looking for their forever home. The accommodation comprises entrance hall, sitting room, kitchen/dining room and guest WC. Upstairs, there are three bedrooms, with the main bedroom benefiting from an ensuite, along with a family bathroom. Externally, the property features a private rear garden, perfect for enjoying outdoor dining and entertaining, together with convenient side access. Located within walking distance of local schools, shops and Tullamore Hospital, the property enjoys a superb location close to all essential amenities. Viewing is highly recommended to fully appreciate this wonderful home. Entrance Hall 5.87m x 1.24m. A welcoming, spacious entrance hallway providing access to the sitting room and kitchen. Sitting Room 4.40m x 3.49m. A spacious sitting room with carpeted flooring, featuring a beautiful bay window and an attractive fireplace with a gas coal-effect fire. WC 1.48m x 1.52m. A freshly decorated guest WC, fitted with a WC and wash hand basin (WHB). Dining room 3.00m x 4.82m. A spacious dining room featuring French doors opening onto the rear garden, with access to a useful storage room and an open-plan kitchen/dining area. Kitchen 2.46m x 1.63m. A spacious kitchen fitted with an integrated hob and oven, a range of wall and floor-mounted cabinets, and tiled splashbacks, with access to the open-plan kitchen/dining area. Bedroom 1 3.93m x 2.93m. A generously proportioned main bedroom overlooking the rear of the property, featuring carpeted flooring, triple fitted wardrobes, and the added luxury of an en-suite bathroom. Ensuite 2.93m x 1.19m. A convenient en-suite with tiled flooring, comprising a WC, wash hand basin (WHB), and a shower cubicle. Bedroom 2 3.76m x 2.74m. A generously proportioned double bedroom with carpeted flooring, built-in wardrobes, and a front aspect. Bedroom 3 3.35m x 1.97m. A spacious single bedroom with carpeted flooring, built-in wardrobes, and a front-facing aspect. Bathroom 1.958m x 1.71m. A spacious family bathroom with tiled flooring, comprising a WC, wash hand basin (WHB), and a bath.
BER Details
B E R C€295,000
3 Bed · 3 Bath · End of Terrace

Breda Lewis
Sherry FitzGerald Lewis Hamill
Harbour Street, Tullamore, Co.Offaly.
PSR Licence No. 001359
Similar properties in the area
11 Chancery Park Lawn, Chancery Park, Tullamore, Co. Offaly, R35P5K2
€270,000
3 Bed3 Bath103 m²Semi-DB E R C12 O'Brien Street, Tullamore, Tullamore, Co. Offaly, R35EH36
€275,000
4 Bed1 Bath82 m²BungalowB E R G3 Chancery Park Downs, Tullamore, Co. Offaly, R35A0C0
€280,000
3 Bed3 Bath103 m²Semi-DB E R C3SALE AGREED Colliers Brook, Tullamore, Co. Offaly, Tullamore, Co. Offaly, R35X5T1
€295,000
3 Bed3 Bath84 m²TerraceB E R B3