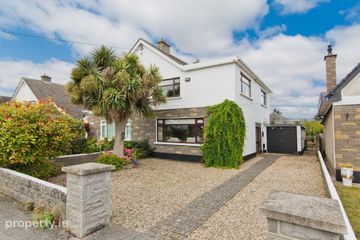
16 Knocklyon Park, Knocklyon, Dublin 16, D16 N7V7
4 Bed · 2 Bath · Semi-D
€775,000
Highlights
- GFCH
- South Facing Garden
Open viewing this Saturday 21st November at 11-11.30am. 16 Knocklyon Park is an impressive, substantially extended four-bedroom family home, presented in impeccable condition throughout. Having been thoughtfully extended to the rear, behind and over the original garage, the property now offers generous and versatile accommodation, ideally suited to modern family living. The attention to detail and quality of finish are immediately evident, with attractive solid wooden flooring, solid internal wooden doors and beautifully connected reception spaces, incorporating glazed panels which allow natural light to flow throughout the ground floor. The property enjoys a wonderful sense of space and light, with recessed lighting, a striking marble and cast-iron fireplace and a well-appointed open-plan kitchen and dining area forming the heart of the home. The accommodation is further enhanced by a versatile additional reception room, ideal for use as a playroom, home office or study, together with a separate utility room, downstairs bathroom and the added benefit of retaining part of the original garage for storage. Outside, the property continues to impress. To the front, a resin-bound driveway provides generous off-street parking, while to the rear, the south-facing garden is a particularly appealing feature. Enjoying a sunny orientation, a paved patio area and a generous lawn, this private, unoverlooked garden provides an ideal setting for outdoor dining, entertaining and family enjoyment. The location is second to none with Knocklyon Shopping Centre, excellent primary and secondary schools, bus routes to include 15, S6, 65B, F1, S8 and many more taking you to the city centre, UCD, Tallaght, Dundrum, Blackrock and Dun Laoghaire. There are an abundance of sports clubs and facilities on your doorstop. It is also within a short commute to Rathfarnham and Templeogue villages along with the M50 and Dundrum Shopping Centre. No. 16 is guaranteed to appeal to any family looking for a house that is well serviced with amenities and offers ample living space with further potential to extend. GARDEN To the front, the property is approached by an attractive resin-bound driveway, providing generous off-street parking. The front garden is bordered by a red-brick wall with granite capping and complemented by a planted flower bed. A silver granite porch step leads to the entrance. The south-facing rear garden is a particularly attractive feature of the property. Not overlooked, it offers a wonderful degree of privacy and enjoys sunshine throughout the day. There is a paved patio area, ideal for outdoor dining and entertaining, together with a lawned garden. Outside lighting and an external tap are also provided. Entrance Hall 1.82m x 6.50m. A spacious and welcoming entrance hall featuring attractive solid wooden flooring, which continues throughout the ground floor accommodation. The hall is finished with recessed lighting, useful drawer storage and a solid wooden balustrade. A cloakroom and separate bathroom are conveniently positioned off the hall, while glazed double doors open through to the impressive open-plan kitchen and dining area, allowing natural light to travel through the ground floor. Living Room 3.82m x 4.50m. A well-proportioned reception room featuring recessed lighting and an attractive focal-point fireplace, incorporating a beautiful marble surround, cast-iron inset and granite hearth. Double doors with glazed panels connect the living room to the open-plan kitchen and dining area, creating a lovely sense of continuity between the reception spaces while allowing light to flow through. Kitchen/ Dining Room 5.83m x 6.47m. Undoubtedly the heart of this wonderful family home, this impressive open-plan space is flooded with natural light. The room features a striking pitched ceiling with feature glazing above the windows and double doors, together with two large Velux roof windows. Recessed lighting further enhances the space. The kitchen is fitted with an extensive range of floor and eye-level units and incorporates a host of practical features, including pull-out spice racks, a magic corner storage system, integrated fridge and dishwasher, built-in microwave and double oven. A central island with solid wooden worktop provides additional storage, pull-out drawers and seating for two. Double doors lead directly out to the south-facing rear garden, making this an ideal space for both everyday family living and entertaining. Playroom/ Home Office/ Study 2.50m x 3.05m. Situated within the rear extension, this versatile room offers excellent additional living space and could easily accommodate a playroom, home office or study. The room enjoys views over the rear garden through a large window and benefits from two Velux roof windows and recessed lighting. Utiliity 2.50m x 2.52m. A separate utility room with tiled flooring and a range of floor and eye-level units. There is space for a washing machine and dryer, additional space for a freezer, a stainless-steel sink and the gas boiler. A Velux roof window and recessed lighting complete the room. Bathroom 2.50m x 2.69m. Fully tiled and comprising WC, wash-hand basin with fitted mirror, bath with shower attachment, chrome heated towel rail and recessed lighting. Garage/ Storage 2.50m x 2.93m. The property retains part of the original garage, providing valuable additional storage space. It is accessed via an up-and-over door with remote-control operation. Bedroom 1 3.96m x 3.72m. A generous double bedroom positioned to the front of the property, complete with built-in wardrobes. Bedroom 2 3.95m x 3.66m. A further double bedroom overlooking the rear of the property, with built-in wardrobes. Bedroom 3 2.59m x 4.58m. A single bedroom featuring solid wooden flooring and a built-in wardrobe. Bedroom 4 2.33m x 4.58m. A double bedroom with solid wooden flooring and built-in wardrobes. Family Bathroom Fully tiled and fitted with WC, wash-hand basin with useful storage presses beneath, bath and separate shower incorporating a Mira electric shower.
BER Details
B E R B3€775,000
4 Bed · 2 Bath · Semi-D

Carole Ross
Sherry FitzGerald Templeogue
1 Ballyroan Road,Templeogue,Dublin 16
PSR Licence No. 002183
Similar properties in the area
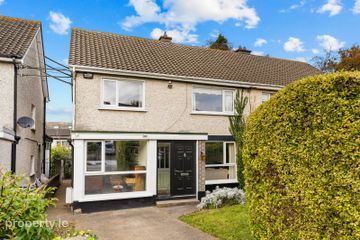
32 Anne Devlin Avenue, Rathfarnham, Dublin 14, D14RH22
€715,000
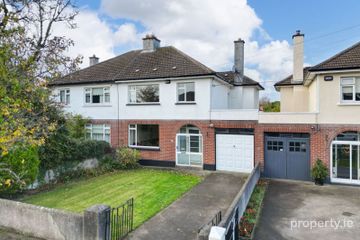
4 Bed1 Bath114 m²Semi-DB E R G33 Glendoher Avenue, Rathfarnham, Dublin 16, D16C1W8
€725,000
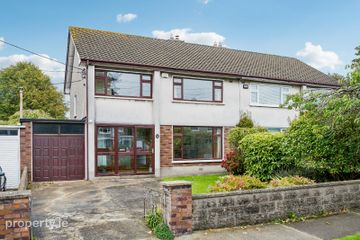
4 Bed2 Bath137 m²Semi-DB E R E28 Woodbrook Park, Templeogue, Dublin 16, D16NF44
€725,000
4 Bed2 BathSemi-DB E R exempt81 Glenbrook Park, Rathfarnham, Dublin 14, D14C8P2
€745,000
4 Bed1 Bath133 m²Semi-DB E R C