153 Bellevue, Islandbridge, Dublin 8, D08 TW21
2 Bed · 1 Bath · Apartment
€475,000
Highlights
- Third-floor two-bedroom apartment
- Private balcony
- Secure underground parking
- Bright and spacious accommodation
- Landscaped riverside development
- Walking distance to Phoenix Park, Heuston Station and the Luas
- Excellent transport links and local amenities nearby
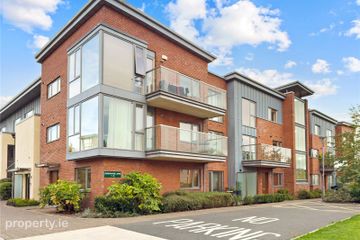
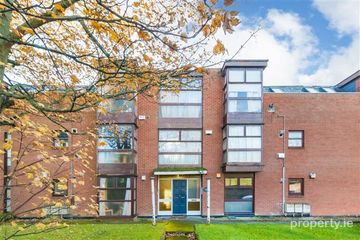
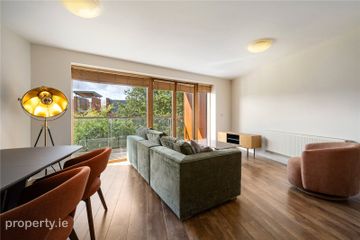
Sherry FitzGerald are delighted to present Apartment 153 Bellevue to the market. This bright two-bedroom apartment enjoys a superb position within the well-established Bellevue development in the heart of Islandbridge. Situated on the third floor and benefiting from a east-facing aspect, the property has been well maintained over the years and is presented in good condition throughout. The accommodation comprises a welcoming entrance hall with a hot press and additional storage space. The open-plan living/dining room features box windows that maximize the natural light and provide direct access to the balcony. The adjoining kitchen is fitted with kitchen units and benefits from an integrated oven and hob, along with plumbing for a washing machine. There are two well-proportioned double bedrooms, both benefiting from built-in wardrobes. Completing the property is a bathroom laid with tiled flooring, WC, Wash Hand Basin and shower. A secure designated underground parking space is also included. Bellevue is a mature and well-maintained development set within landscaped grounds along the River Liffey, offering a peaceful setting while remaining close to a wealth of amenities. Residents can enjoy easy access to the Phoenix Park, Kilmainham Gaol, the Irish Museum of Modern Art, the War Memorial Gardens and the many recreational activities available along the river. The location is exceptionally well connected, with numerous Dublin Bus routes, the Luas and Heuston Station all within walking distance. The city centre is easily accessible, while the M50 is within easy reach, making this a highly convenient and sought-after city location. Hallway 1.00m x 7.50m. Home to the hotpress and additional storage. Living/Dining Room 3.32m x 6.80m. Spacious reception room with box windows providing an easterly aspect and access to the balcony. Kitchen 1.80m x 3.60m. Laid with tiled flooring and splashback, fitted kitchen units and plumbing for a washing machine. Bedroom One 4.50m x 3.60m. Generous double room with built-in wardrobes. Bathroom 2.25m x 1.80m. With tiled flooring, comprising of WC, Wash Hand Basin and shower. Bedroom Two 4.10m x 2.40m. Double room with built-in wardrobes.
BER Details
B E R C€475,000
2 Bed · 1 Bath · Apartment

Elizabeth Ryan
Sherry FitzGerald Phibsborough
64-65 Phibsborough Road,Dublin 7,D07 AN22
PSR Licence No. 002183
Similar properties in the area
3 Surehaven Lawn, Phoenix Park Racecourse, Castleknock, Dublin 15, D15 TY80
€440,000
2 Bed2 Bath84 m²DuplexB E R B213 Rosary Road, Maryland, Dublin 8, D08Y4X7
€445,000
2 Bed1 Bath60 m²End of TerraceB E R C3Apartment 6, Sycamore Court, Navan Road (D7), Dublin 7, D07ET89
€450,000
2 Bed1 Bath70 m²ApartmentB E R D27 Cedarhurst Road, Phoenix Park Racecourse, Castleknock, Dublin 15, D15 VR70
€450,000
3 Bed2 Bath87 m²ApartmentB E R B2