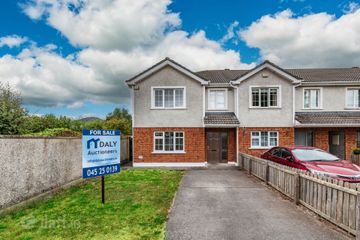
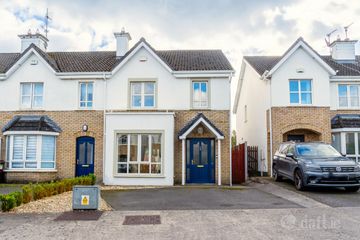
15 Oakfield, Tullamore, Tullamore, Co. Offaly, R35EY26
4 Bed · 3 Bath · Semi-D
€320,000
Ideal Opportunity for First-Time Buyers & Growing Families. This 4-bed residence is perfectly positioned within the sought-after, mature residential estate of Oakfield, Hophill, just off the Church Road in Tullamore. Presented in walk-in condition, this property offers bright, spacious, and practical living accommodation perfectly tailored for a young couple, first-time buyer, or growing family looking to establish roots in a safe, vibrant community. The property is within walking distance of Tullamore town centre and is situated close to Tullamore Retail Park and the Aura Leisure Gym. For commuters, the property provides seamless, rapid access to the N80, N52, and the Tullamore Bypass, keeping you effortlessly connected to neighboring Midlands towns and national transport links. Features Turnkey condition: - ready for immediate occupation. The property is fully furnished. Electric central heating Sun-Drenched Garden: Features a highly desirable, South-West facing rear garden that captures maximum afternoon and evening sunlight. Outdoor Entertaining: A beautiful decked area directly Excellent Storage: Includes a secure, low-maintenance galvanized garden shed to the rear. Stira stairs to attic. Off-Street Parking: A clean tarmac driveway to the front Accommodation Entrance Hallway: c. 1.91m X 3.14m Tile floor, alarm pad, dado rail, inset lights, coving Sitting Room: c. 3.73m X 4.3m Wood floor, feature fireplace with marble surround, ceiling coving, tv point. Double doors to kitchen/ dining room Kitchen/ Dining: c. 5.76m X 3.58m Fitted kitchen with tile surround, integrated oven, hob & extractor fan, fridge freezer included, tile floor. Table & chairs. Patio doors to rear garden Utility: c. c. 1.88 X 1.95m Tile floor, plumbed for washer /dryer. Washing machine and tumble dryer included. Fitted units. Door to rear garden Guest WC: c.1.90m X 0.832m Tile floor, wc & whb Bedroom 1: c. 1.87m X 3.58m Carpet floor, Carpeted stairs & landing with hot press off. Bathroom: c. 2.53m x 1.68m Tiled, bath, shower, wc & whb Bedroom 2: c. 2.37m X 2.61m Wood floor, fitted wardrobes, Double bed Bedroom 3: c. 3.09m X 2.69m Wood floor, fitted wardrobes Bedroom 4: c. 3.25m X 3.57m Carpet floor, fitted wardrobes, Double bed Ensuite: c. 1.78m x 1.48m Tiled, shower, wc & whb
BER Details
B E R C€320,000
4 Bed · 3 Bath · Semi-D
Heffernan Auctioneers
Heffernan Auctioneers
PSR Licence No. 003314
Similar properties in the area
35 Eiscir Island, Eiscir Meadows, Tullamore, Co. Offaly, R35P6N3
€295,000
4 Bed3 BathEnd of TerraceB E R C28 Carraig Cluain, Tullamore, Tullamore, Co. Offaly, R35R6W7
€320,000
4 Bed3 BathSemi-DB E R C2Mucklagh, Co. Offaly, Screggan, Co. Offaly, R35YE10
€395,000
4 Bed2 Bath159 m²DetachedB E R B191 Whitehall Estate, Tullamore, Co Offaly, R35KV59
€400,000
4 Bed2 Bath153 m²DetachedB E R E