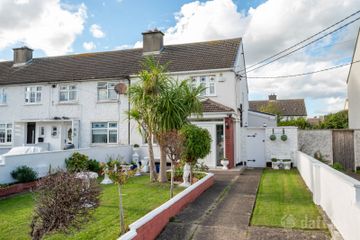
15 Glenwood Road, Raheny, Dublin 5, D05T0A5
3 Bed · 1 Bath · Semi-D
€470,000
Highlights
- PVC double glazed windows
- Oil fired radiator central heating
- Cobblelock front drive
- Garage with electric up and over door & floor pit
- Garage accessed from a gated lane way to rear
- Large attic suitable for conversion
- Outside wc
- Burglar alarm system
- Walking distance to DART and multiple buses
- No onward chain
Flynn Estate Agents are delighted to represent the sale of 15 Glenwood Road. This solidly built residence situated on this tree lined avenue, in this mature residential location just off Tonlegee Road, a sought after address with established amenities on your doorstep. With accommodation extending to c. 90sq.m the property has been well maintained over the years and benefits from a garage to rear, accessed from a gated lane way. These houses have large attic space suitable for conversion should additional space be required. Viewing of No. 15 is highly recommended. This enviable address has a wide choice of amenities close by. There are a choice of shopping centres Donaghmede/Clarehall, schools primary & secondary, child care facilities, walking distance to Perfect Day Cafe and Gym. The 27a bus route travels through the estate and the DART station at Raheny is a 20 minute walk from the house. Other nearby amenities include sports clubs, St. Annes Park, Coastal Promenade/Cycle track and Dollymount beach. The house is accessible to M1/M50 motorways and Dublin International Airport. Accommodation Porch Entrance - 1.89m (6'2") x 1.73m (5'8") PVC front door & screen. Tiled floor. Reception Hall Lounge - 3.72m (12'2") x 3.56m (11'8") Tiled fireplace with timber surround. Dining Room - 4.49m (14'9") x 3.32m (10'11") Picture window. Marble fireplace with timber surround. Kitchen - 4.46m (14'8") x 2.38m (7'10") Range of fitted press units. Tiled behind worktop. Plumbed for washing machine. Landing Pull-down attic ladder. Hotpress with insulated immersion tank. Bedroom 1 - 4.44m (14'7") x 3.32m (10'11") Bedroom 2 - 3.62m (11'11") x 2.66m (8'9") Built in wardrobes & vanity unit. Bedroom 3 - 2.71m (8'11") x 2.57m (8'5") Built in wardrobe. Shower Room Separate shower tray, screen, whb and wc. Fully tiled floor & walls. Under sink vanity unit/storage. Heated towel rail. Recessed lighting. Property Reference :GlR323
BER Details
B E R E€470,000
3 Bed · 1 Bath · Semi-D

Carla Murnane MSCSI
Flynn Estate Agents
415 Howth Road,Raheny,Dublin 5
PSR Licence No. 002558
Similar properties in the area
58 Edenmore Avenue, Raheny, Dublin 5, D05Y9Y7
€425,000
3 Bed1 Bath84 m²End of TerraceB E R C340 Edenmore Gardens, Raheny, Dublin 5, D05TN62
€425,000
3 Bed1 Bath72 m²End of TerraceB E R D126 Mask Avenue, Artane, Dublin 5, D05CF96
€445,000
3 Bed1 Bath87 m²B E R E57 Thornville Avenue, Dublin 5, Kilbarrack, Dublin 5, D05HY76
€449,000
4 Bed2 BathTerraceB E R D1