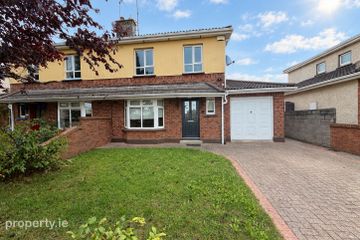
15 Copper Close, Wheaton Hall, Drogheda, Co Louth, A92 H97E
4 Bed · 3 Bath · Semi-D
€425,000
Highlights
- Gas Central Heating with ‘Climote’ heating controls
- Double Glazed PVC windows
- Security alarm
- B3 Building Energy Rating
- Move-in condition
- Newly refurbished
- New patio doors to garden
- Newly fitted kitchen
- New internal doors throughout
- New flooring to kitchen/dining/living area
Fabulous 4-bedroom semi-detached home extending to approximately 121m² (1,300ft²) with an impressive B3 BER. Recently refurbished and presented in walk-in condition, the property offers spacious living accommodation. Recent upgrades include a newly fitted kitchen with quartz worktops, new rear patio doors, new wood flooring to parts of the ground floor, a stylish contemporary fireplace with electric fire, new carpets to the stairs, landing and bedrooms, and refurbished guest WC and main bathroom. A newly converted detached garage also, extending to approximately 18m² (200ft²), provides excellent additional space ideal for a home office, gym or games room. Occupying a prime position within this mature, sought-after cul-de-sac, the property enjoys a generous plot with an extensive cobble-lock driveway providing parking for up to four cars, full vehicular access to the rear if desired, and a beautiful, large west-facing rear garden. Ideally located just off the Dublin Road on the south side of Drogheda, the property is within walking distance of Drogheda train station, schools, shops, restaurants, bars and frequent public transport links to Dublin city centre. Junction 7 of the M1 motorway is approximately 10.7km away, while Dublin Airport and the M50 are just a 25-minute drive. Combining stylish modern interiors, excellent additional space and a superb location, this impressive home is sure to appeal to a wide range of buyers. Viewing strictly by appointment only with sole agents Sherry FitzGerald Lannon. Hall 1.82 x 5.74 Sitting Room 5.03 x 3.83 Kitchen/Dining 2.93 x 6.73 Living 3.70 x 2.85 WC 0.87 x 1.67 Store/Cloak 0.92 x 0.89 FIRST FLOOR Bedroom 1 4.04 x 3.35 Ensuite 2.11 x 1.40 Bedroom 2 3.08 x 2.87 Bedroom 3 2.62 x 2.87 Bedroom 4 2.31 x 2.51 Bathroom 1.97 x 1.94 HP 1.28 x 1.16 TOTAL: Approx. 121 SqM/1,300 SqFt Converted Garage 4.77 x 3.57 TOTAL: Approx. 18 SqM/200 SqFt
BER Details
B E R B3€425,000
4 Bed · 3 Bath · Semi-D

Brian McGuirk
Sherry FitzGerald Lannon
42 Shop Street
Drogheda
Co Louth
PSR Licence No. 001554
Similar properties in the area
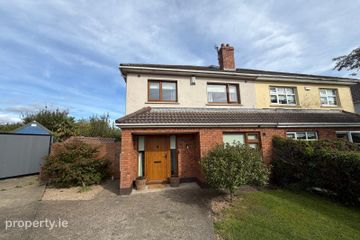
23 Boyne Hall, Drogheda, Drogheda, Co. Louth, A92D5EY
€385,000
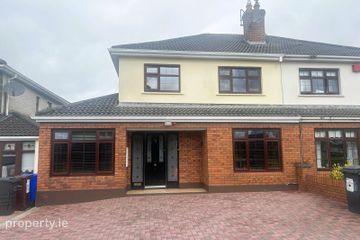
4 Bed3 Bath115 m²Semi-DB E R C38 Westcourt, Drogheda, Co. Louth, A92DK5A
€385,000
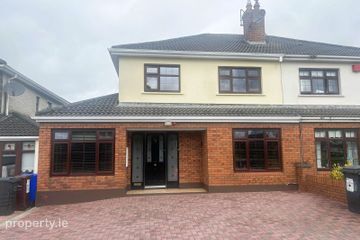
4 Bed2 Bath106 m²HouseB E R C184 Westcourt, Drogheda, Co. Louth, A92PX4K
€395,000
4 Bed1 Bath138 m²HouseB E R C184 Westcourt, Drogheda, Drogheda, Co. Louth, A92PX4K
€395,000
4 Bed3 Bath138 m²Semi-DB E R C1