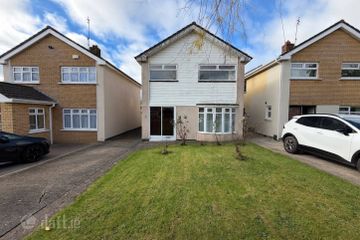
15 Chestnut Grove, Wheaton Hall, Drogheda, Co. Louth, A92WD89
3 Bed · 2 Bath · Bungalow
€395,000
Located in the highly sought‑after and mature Wheaton Hall development off the Dublin Road, 14 Chestnut Grove is a superb three‑bedroom detached bungalow positioned on a large end site offering exceptional privacy, space and future potential. This is a rare opportunity to secure a detached home in one of Drogheda’s most consistently desirable neighbourhoods, within walking distance of the train station and close to excellent schools, shops and transport links. Set behind a generous front driveway, the property enjoys a wide site with excellent frontage and a beautifully private rear garden, ideal for families, downsizers or anyone seeking a peaceful, established setting. A detached garage and a bright conservatory further enhance the home’s versatility and appeal. Inside, the accommodation is well laid out and filled with natural light. The home includes a welcoming sitting room, a spacious kitchen/dining room, a sun‑filled conservatory, three bedrooms, one ensuite, and a family bathroom. A large attic offers significant scope for conversion, providing excellent potential for additional accommodation subject to planning. Wheaton Hall remains one of Drogheda’s most popular residential areas, prized for its quiet, settled environment, strong community feel and unbeatable convenience. With the Drogheda train station, Dublin Road bus routes, M1 access and local amenities all close by, this location is ideal for commuters and families alike. Entrance hall: 7.11 x 1.24 coving, hotpress Sitting room: 4.61 x 3.6 coving, feature fireplace with gas inset, double doors to kitchen Kitchen/Dining room: 7.21 x 3.58 fitted units, tiled splashback, door to conservatory Conservatory: 3.41 x 3.31 tiled floor, radiators, french doors to garden Bedroom 1: 3,23 x 3.87 fitted wardrobes, laminate wood floor Ensuite: 0.75 x 2.18 shower, wc, whb, tiled shower area Bedroom 2: 3.5 x 2.73 fitted wardrobe Bedroom 3: 2.5 x 3.4 laminate wood floor, fitted wardrobe Bathroom: 2.12 x 1.68 bath, wc, whb, half tiled walls Garage: 6.19 x 2.97 power pupply Features: 1. Gas fired central heating 2. upvc double glazed windows 3. Walled private rear garden 4. large walled front garden with sweeping driveway 5. Cul de sac location 6. Not overlooked 7. Large side entrance
BER Details
B E R C€395,000
3 Bed · 2 Bath · Bungalow

Gary Little
O'Brien Collins Little
48 John StreetDroghedaCo. Louth
PSR Licence No. 003766
Similar properties in the area
The View, Riverbank, Drogheda, Co. Louth, A92KDD4
€360,000
4 Bed3 BathSemi-DB E R C187 College Rise, Drogheda, Drogheda, Co. Louth, A92ACN6
€365,000
3 Bed2 Bath102 m²DetachedB E R E91 Lagavooren Manor, Beamore Road, Drogheda, Co. Meath, A92E2H3
€370,000
4 Bed3 Bath123 m²Semi-DB E R C36 Flaxmill Court, Flaxmill Lane, Drogheda, Co. Louth, A92YE3V
€375,000
4 Bed4 Bath111 m²End of TerraceB E R B1