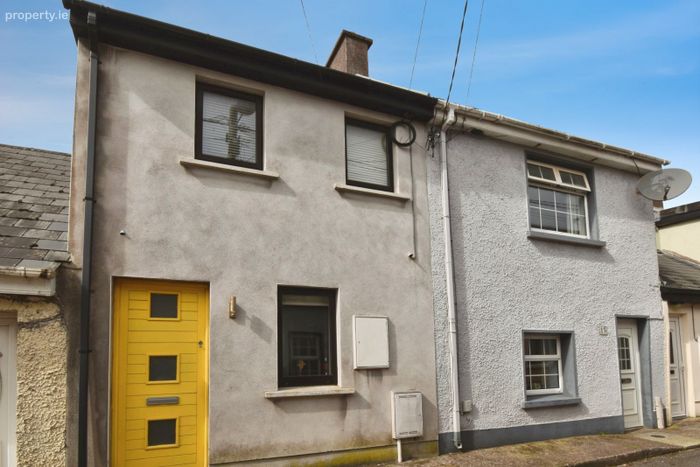
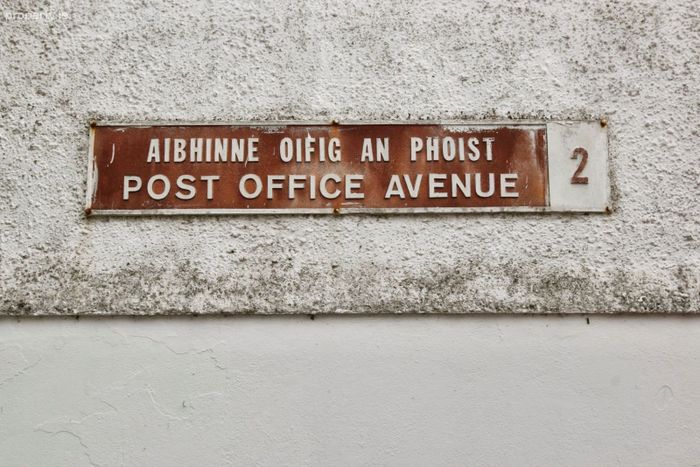
14 Post Office Avenue, Blackrock, Blackrock, Co. Cork
 See Larger Images & 30 More Photographs >>
€300,000
Terraced House2 Bedrooms, 1 Bathroom, Terraced House
Rating:


Contact Name: Amy Crosse
Agent:
Behan Irwin & Gosling
PSR Licence Number: 003218
Email Agent Show Number
Save This Ad
Key Features
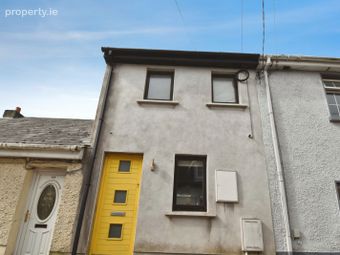
Stylish two-bed property in superb conditionContemporary, state-of-the-art finishes throughout
Gas-fired central heating
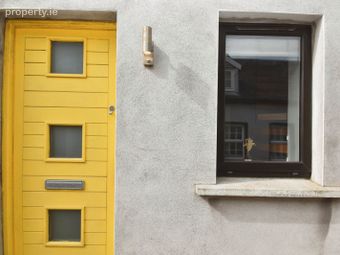
Double-glazed windows throughout
Situated in a prime location just minutes from Blackrock village
Excellent opportunity for first time buyers, downsizers and investors alike
Property Description
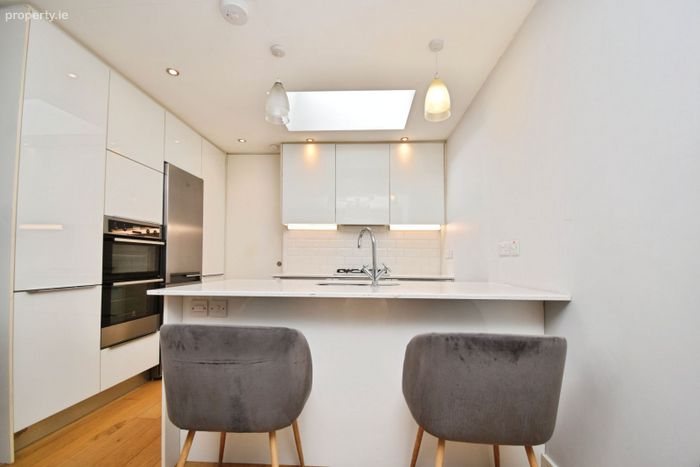
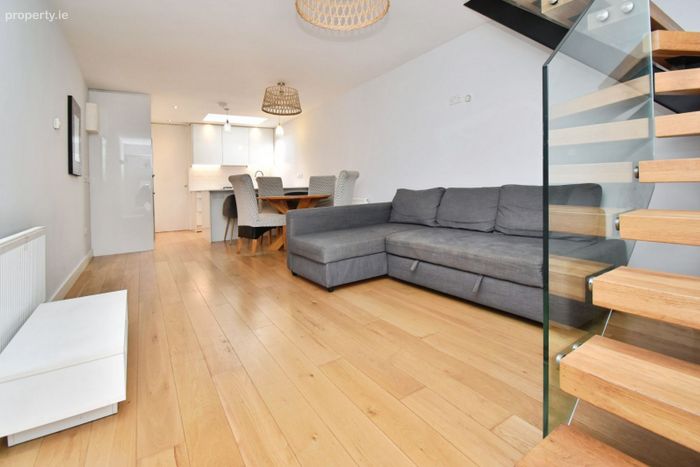
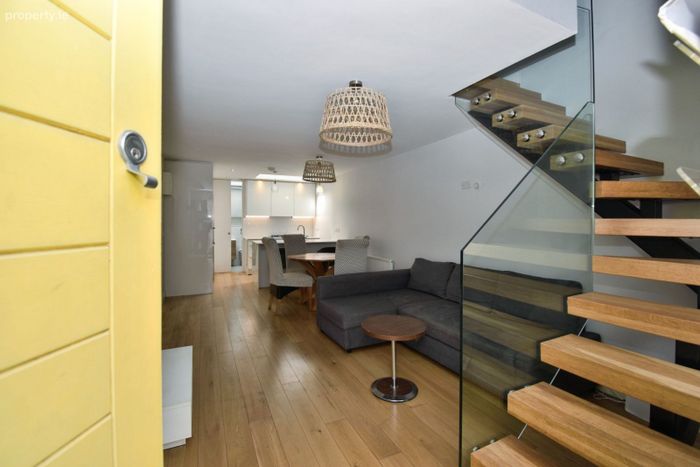
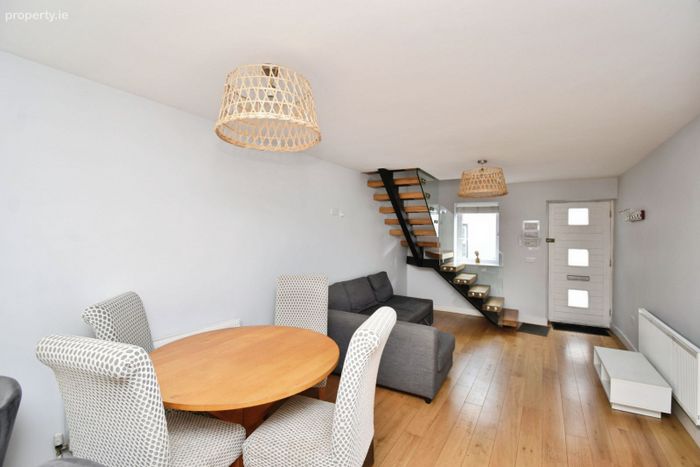
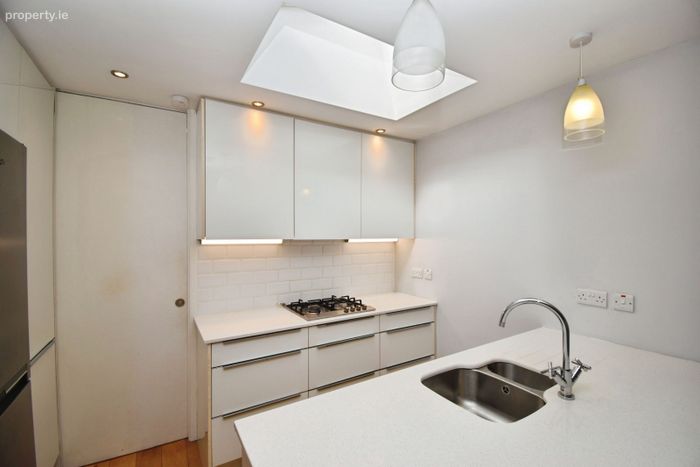
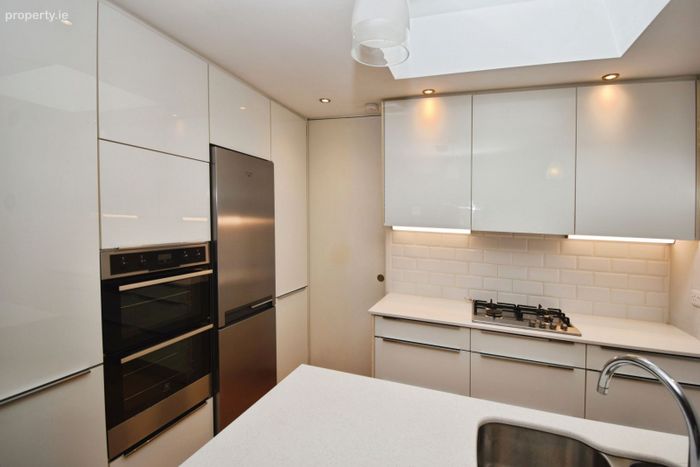
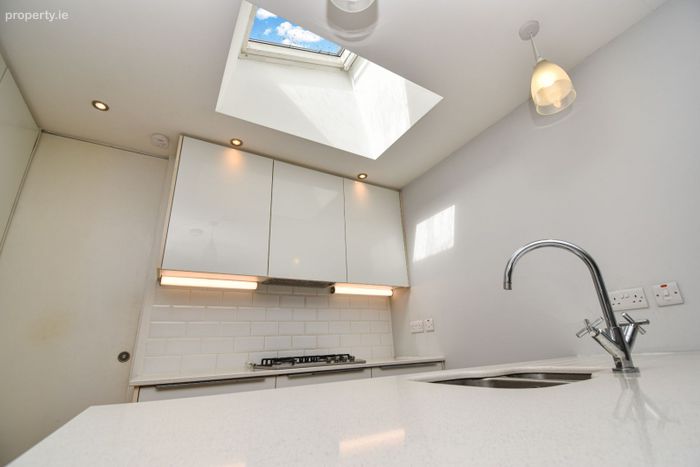
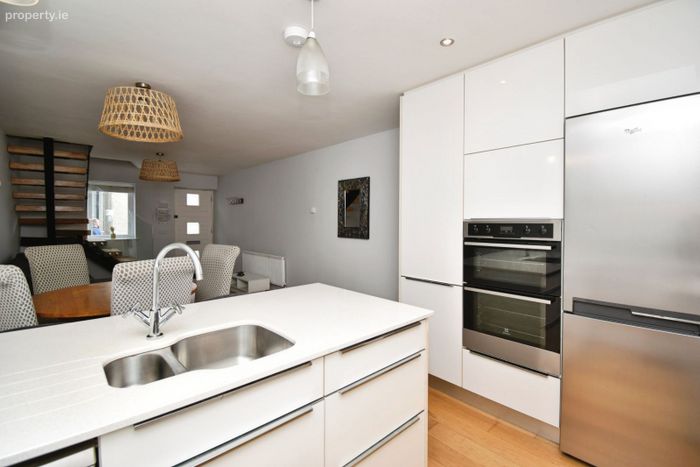
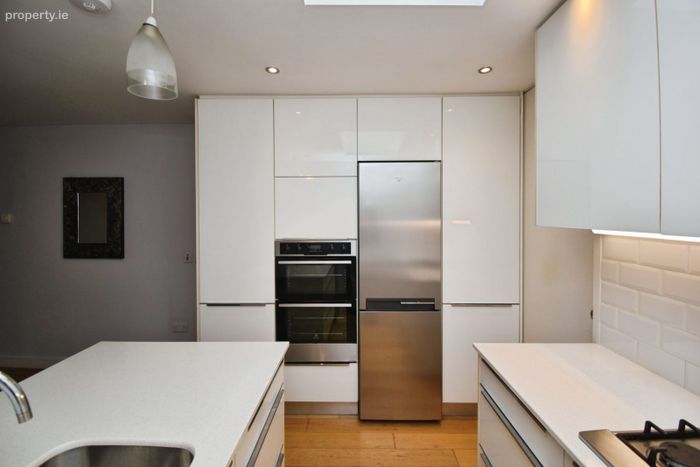
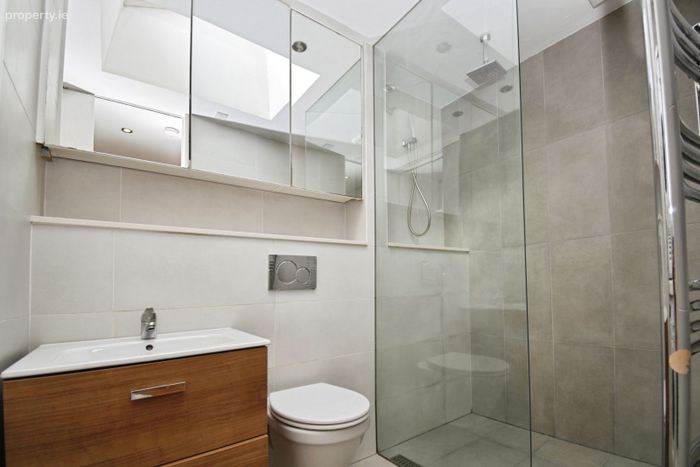
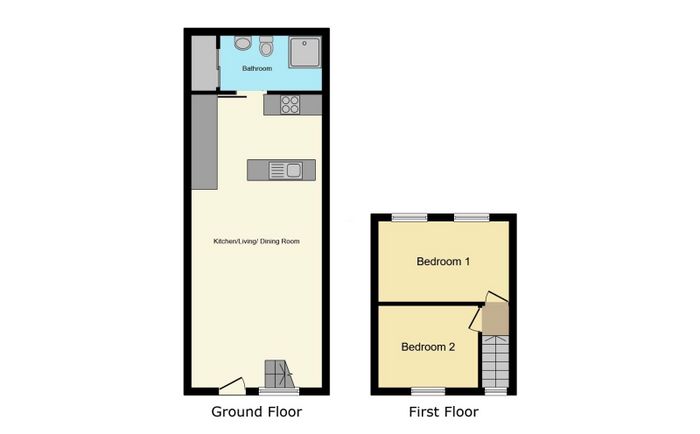
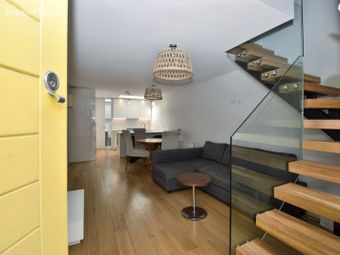
The property is thoughtfully laid out over two floors and showcases high-end finishes and fixtures throughout, blending stylish sophistication with exceptional functionality. Thoughtfully designed and meticulously maintained by the current owner, this impressive property offers a seamless, open-plan layout that maximises space and natural light. Just inside the main entrance you’ll discover the spacious and comfortable living/ dining room perfect for both everyday living and entertaining. The kitchen area is adorned with natural light and boasts a modern high-gloss fitted kitchen. Completing the ground floor is a sleek, fully tiled bathroom finished to a high standard.
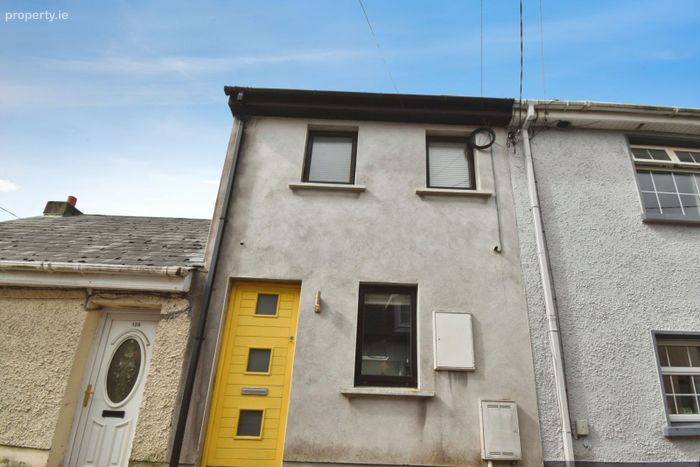
Situated in a quiet cul-de-sac, no. 14 enjoys a superb location in the established and highly regarded Blackrock area and is sure to appeal to a wide range of purchaser, including first-time buyers, downsizers and investors. It is within easy reach of a wide range of local amenities, including shops, cafés, restaurants, schools and recreational facilities. Cork city centre and surrounding areas are also readily accessible, making this an ideal home for those seeking contemporary living in a tranquil and convenient setting.
The accommodation consists of the following:
Open-plan Kitchen/ Living/ Dining Area
Measurements: 8.55m x 3.39 m
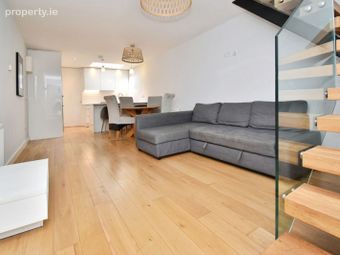
Living/ Dining Area
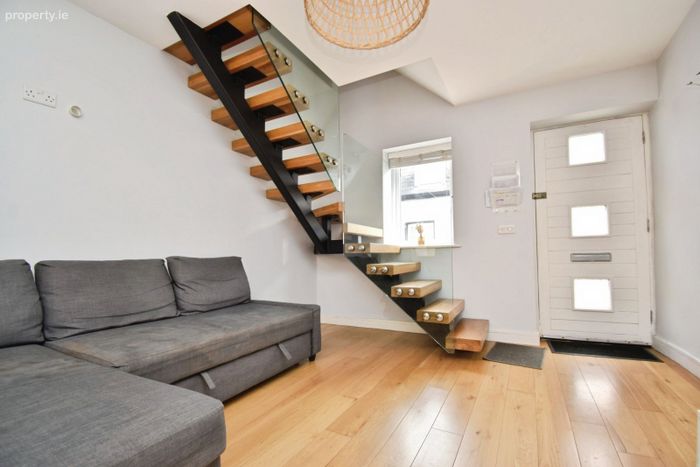
Timber flooring, 2x centre light, 2x radiator, double-glazed PVC window facing the front of the property.
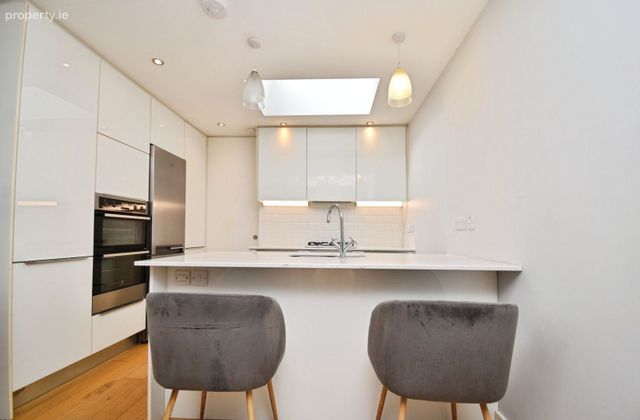
Kitchen
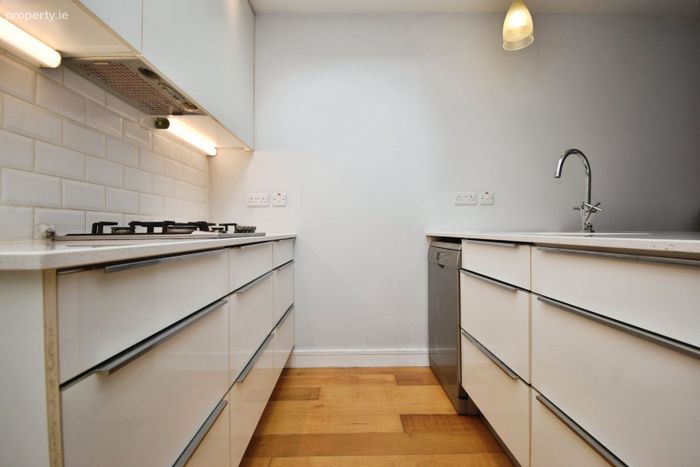
Contemporary high-gloss kitchen units at eye and floor level with worktop and tiled flashback, gas hob with extractor over, integrated double-oven, plumbed for dishwasher, double-glazed PVC Velux window.
Bathroom
Measurements: 2.59m x 1.62m
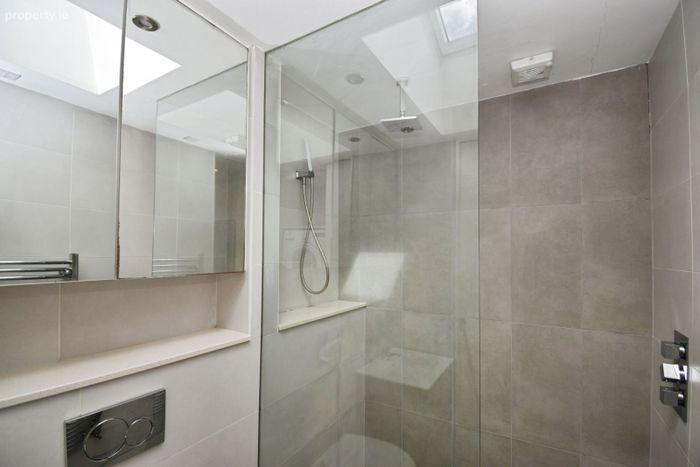
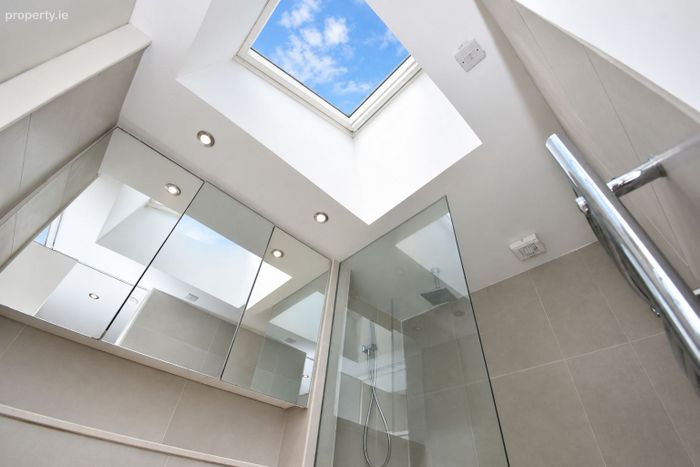
Fully tiled floor and walls, double-glazed PVC Velux window, WC, WHB with 3x wall-mounted mirror cabinets over, plumbed for washing machine and dryer, heated towel rail, extractor fan, pumped walk-in shower with dual showerhead.
Stairs/ Landing
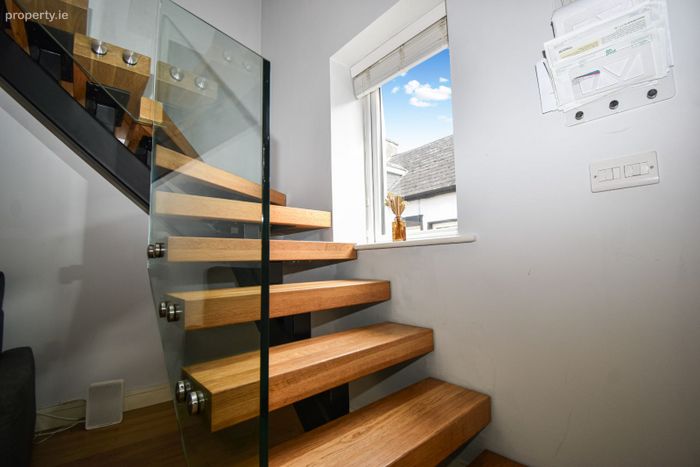
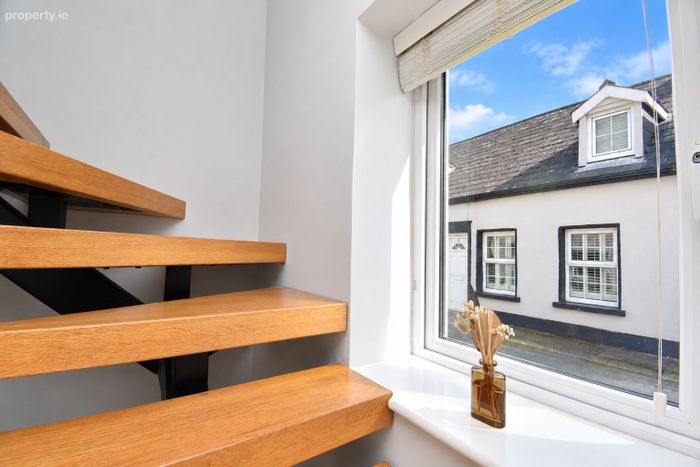
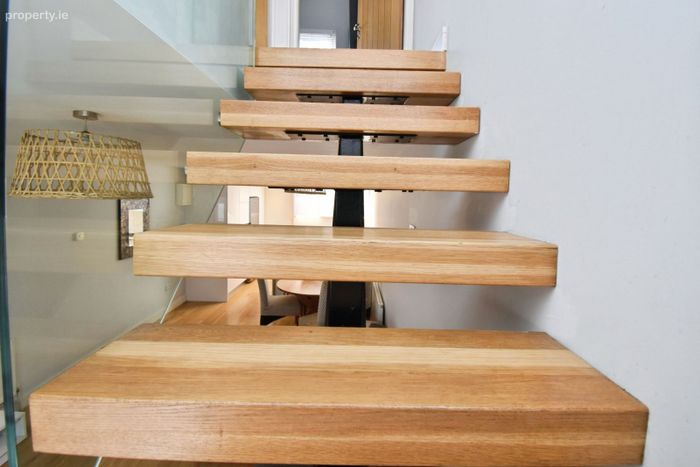
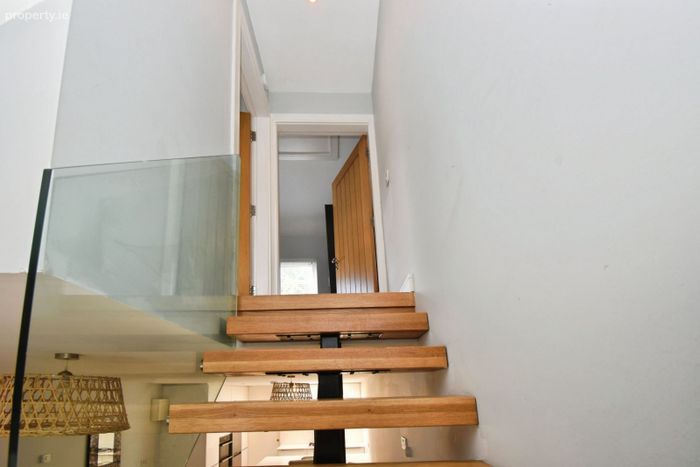
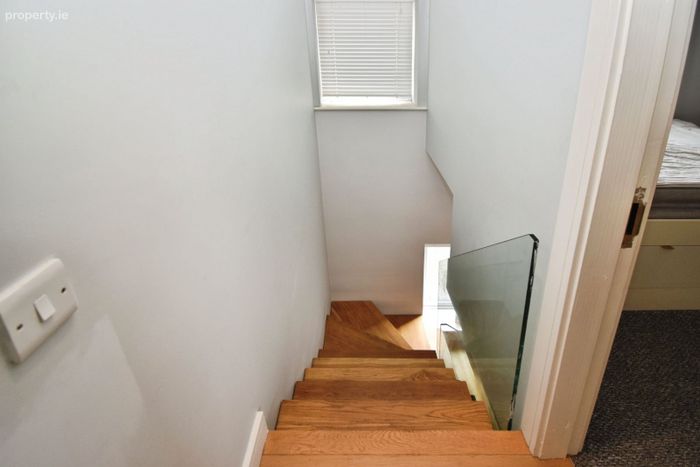
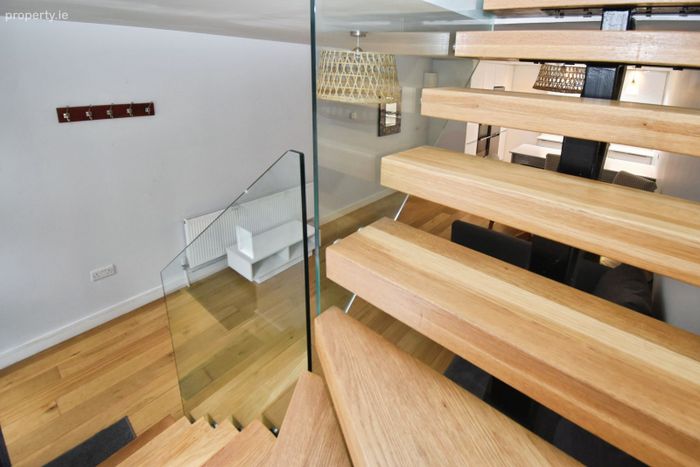
Modern open-tread staircase leading to landing with timber flooring, double-glazed PVC window facing the front of the property.
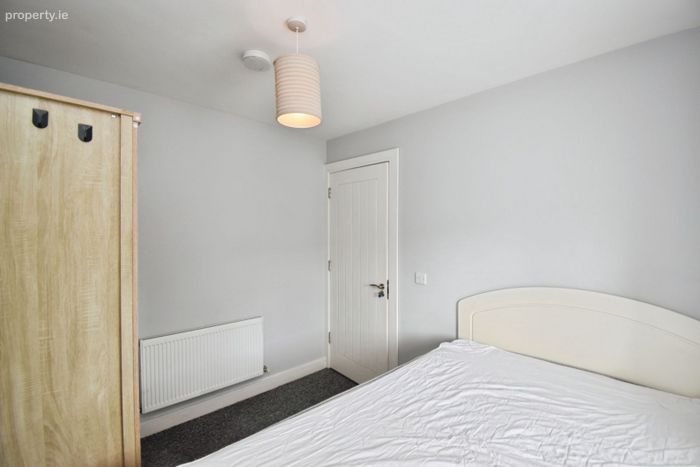
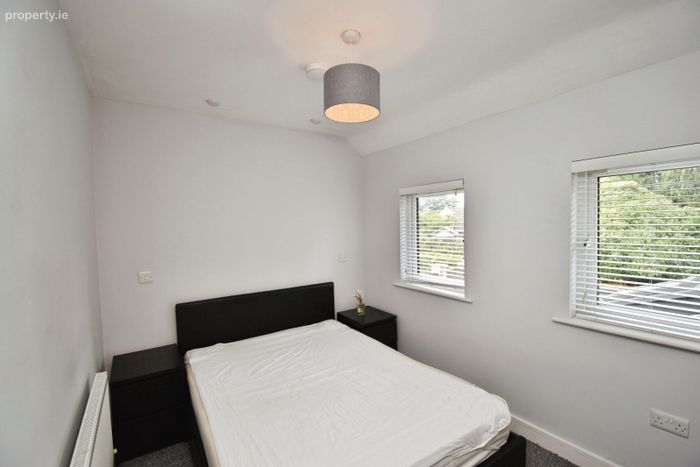
Bedroom One
Measurements 3.55m x 2.36m
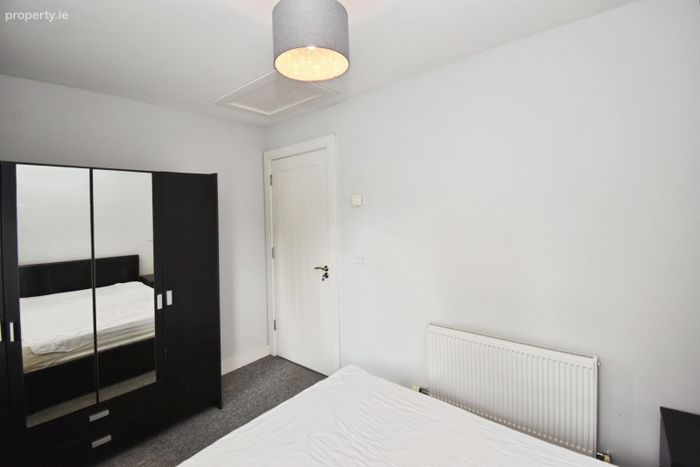
Carpet floor covering, centre light, 2x radiator, 2x double-glazed PVC windows facing the rear of the property, access hatch to attic.
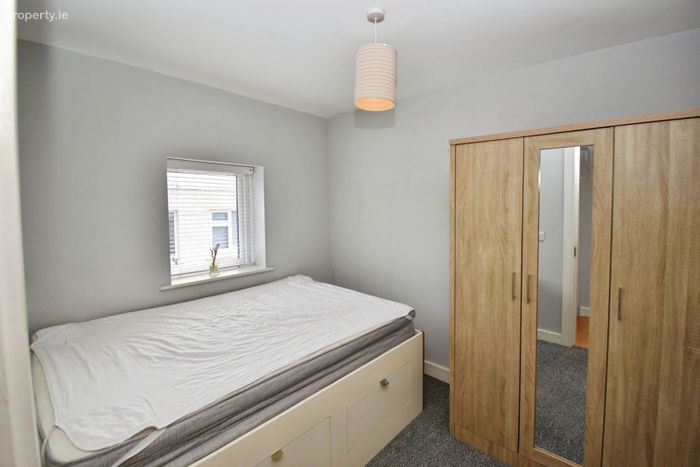
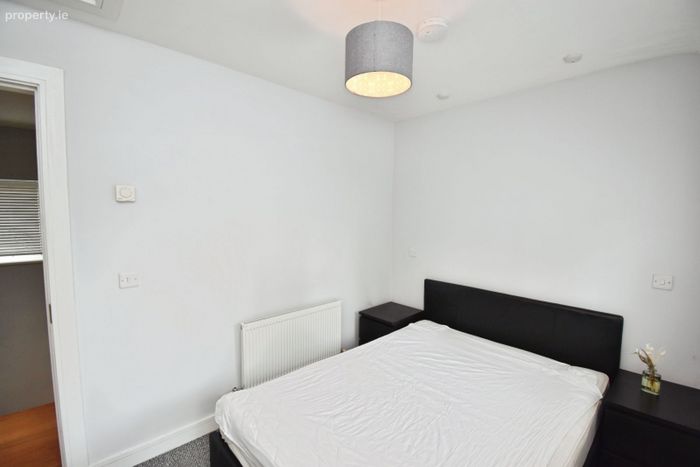
Bedroom Two
Measurements: 2.92m x 2.40m
Carpet floor covering, centre light, radiator, double-glazed PVC window facing the front of the property.
BER Details
Energy Performance Indicator: 0.00 kWh/m2/yr
This property was last updated: 14 days ago