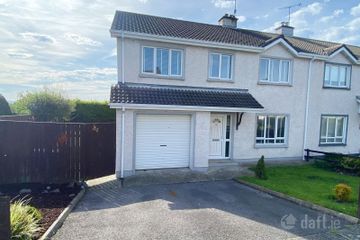
14 Glenview Park, Ballybofey, Co. Donegal, F93C9X7
4 Bed · 1 Bath · Semi-D
€230,000
Highlights
- Four-bedroom semi-detached home, recently redecorated throughout
- Large corner plot with substantial side garden, scope for extension or standalone unit
- Oil-fired central heating with PVC double glazing
- Well-equipped kitchen-dinette plumbed for dishwasher and washing machine
- Extensive rear patio bordered by semi-mature hedging
Flexible living on a generous corner plot in the heart of Ballybofey, with room to extend Freshly painted throughout with new floor coverings, oil-fired central heating and PVC double glazing, this four-bedroom semi-detached home has been thoroughly redecorated and is ready to move straight into. Inside, a welcoming hallway leads to a charming living room anchored by a characterful fireplace with open fire, while the well-equipped kitchen-dinette offers plenty of scope for everyday living and connects through to a versatile utility space and garage. Upstairs, four comfortable bedrooms, including a front double with built-in wardrobes, are served by a well-appointed family bathroom. Outside, the generous corner plot offers a lawned front garden, a large side garden with scope for an extension or standalone unit, and an extensive rear patio bordered by semi-mature hedging a home offering comfortable living now with genuine room to grow. The accommodation is arranged as follows; White PVC front door with fully glazed side panels into; Entrance Hallway; 1.95m x 3.73m laminated wooden flooring, open understairs recess, telephone point, dado rail, door to; Living Room; 3.64m x 4.20m laminated wooden flooring, timber painted fireplace with cast iron inset & tiled hearth, open fire with back boiler, cornicing in the ceiling, built-in storage to one side of chimney breast, upper & lower level dado rails Kitchen/Dinette; 5.71m x 3.16m comprehensively equipped with coloured two-tone wall & base units, stainless steel work surfaces, single drainer sink unit with separate waste bowl, four-ring gas hob & oven with extractor hood over, plumbed for dishwasher & washing machine, vinyl flooring, high-level dado rail, recess for storage under stairs Utility/Back Kitchen; 2.77m x 4.43m currently open, unfitted space, half-glazed white PVC door to outside, door to; Integral Garage; 2.79m x 2.94m up-and-over door to front Carpeted stairs to 1st Floor; Landing; 2.35m x 5.54m loft access, door to hot press Bedroom 1; 3.66m x 3.54m (front) carpeted flooring, double doors to built-in wardrobe Bedroom 2; 3.26m x 3.08m (rear) carpeted flooring Bedroom 3; 2.81m x 3.71m (rear) carpeted flooring Bedroom 4; 2.81m x 3.69m (rear) carpeted flooring, recessed lighting Bathroom; 2.78m x 1.88m white three-piece suite with separate shower enclosure with Groflex walls & electric shower, shower curtain over bath, vinyl flooring Outside: (front) garden laid to lawn with picket fencing to front & side boundaries, large corner plot with large side garden providing space for an extension or standalone modular unit (rear) extensive patio area with patio slabs, picket fencing to side boundaries, semi-mature hedging to rear boundary Directions Ballybofey, Stranorlar, and Killygordon are widely regarded as excellent places to live, particularly for families, thanks to their strong sense of community and range of amenities. The area is very well served by education, with a number of respected primary schools and two well-established secondary schools, including St. Columba`s College and Finn Valley College in Stranorlar . Sport plays a huge role in local life, with outstanding facilities including Finn Valley Athletic Club and Finn Valley Rugby Club, along with GAA grounds at MacCumhaill Park and soccer at Finn Park, home to Finn Harps . Golf enthusiasts are also well catered for by the highly regarded Ballybofey & Stranorlar Golf Club, set in scenic surroundings and considered one of the finest parkland courses in the region . Overall, the area offers an ideal balance of quality schooling, active lifestyle opportunities, and a close-knit community making it particularly attractive to growing families. By putting the Eircode F93 C9X7 into Google maps on your smart phone the app will direct interested parties to this property. Notice Please note we have not tested any apparatus, fixtures, fittings, or services. Interested parties must undertake their own investigation into the working order of these items. All measurements are approximate and photographs provided for guidance only.
BER Details
B E R C2€230,000
4 Bed · 1 Bath · Semi-D

Brendan McGee
Franklins
PSR Licence No. 001814
Similar properties in the area
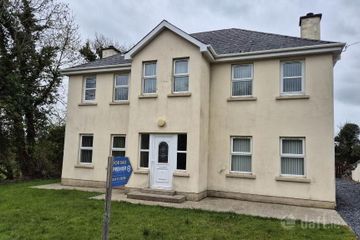
29 Admiran Park, Stranorlar, Co. Donegal, F93X96W
€250,000
4 Bed2 Bath124 m²Semi-DB E R CKinnacally, Co. Donegal, F93X0F2
€290,000
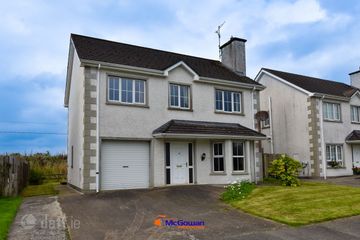
4 Bed3 Bath180 m²DetachedB E R C219 Castle Gardens, Drumboe Lower, Stranorlar, Ballybofey, Co. Donegal, F93X8H4
€295,000
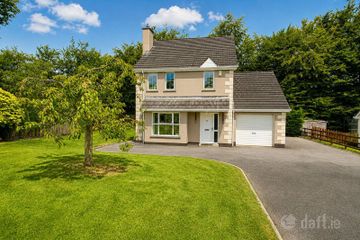
4 Bed3 BathDetachedB E R C265 The Beeches, Ballybofey, Ballybofey, Co. Donegal, F93N4X2
€295,000
4 Bed5 Bath137 m²DetachedB E R C2