14 Beresford Avenue, Donabate, Donabate, Co. Dublin, K36HA21
3 Bed · 3 Bath · Semi-D
€580,000
An exceptional red brick fronted, 110 square meter, three bedroom semi detached family home, constructed in 2020 and presented in excellent condition throughout. This light filled modern residence offers generous accommodation comprising an entrance hall, guest toilet, a lounge with a log burning stove, and a large open plan kitchen, dining and sitting room leading out to the garden, along with a utility room, three bedrooms including a master en-suite, and a family bathroom. The attic offers excellent potential for conversion. The property benefits from air to water central heating, double glazed PVC windows, an alarm, fitted wardrobes, Oak laminated wood floors downstairs, Oak doors throughout, and a fully fitted kitchen including appliances. With an A rated energy rating, this energy efficient home overlooks a circular green and sits on the doorstep of Newbridge park, just a 20 minute walk from the train station and village. Outside, a cobble lock driveway provides parking for two cars, while the landscaped garden with a patio area offers the perfect space for outdoor entertaining. The property is vacant and not in a chain, allowing for immediate occupation. SPECIAL FEATURES Air to water central heating D/G PVC Windows Alarm En-suite Utility room, Landscaped gardens Fitted wardrobes Overlooking a central green Driveway ACCOMMODATION Entrance hall: 16' 9" * 3' 2" laminated wood floor, radiator cover, under stairs storage. Guest toilet: 4' 2" * 4' 1" WC,WHB, tiled floor, extractor fan. Lounge: 13' 5" * 12' 1" Feature log burning stove, Oak laminated wood floor, bay window, TV point. Kitchen/dining/sitting room area: 16' 4" * 16' 4" Wall and floor mounted units with a breakfast bar, Integrated appliances, sink, laminated wood floor, patio doors leading out to the landscaped garden. TV point. Utility room: 4' 6" * 4' 5" Plumbed for a washing machine and dryer UPSTAIRS Landing: Hot press, window, Stira pull down stairs to the attic Bedroom one: 13' 1" * 9' 3" Fitted wardrobes En-suite: 6' * 5' 9" WC,WHB, Corner shower unit, window Bedroom two: 15' 6" * 8' 8" Fitted wardrobe Bedroom three: 12' 5" * 6' 5" Fitted wardrobe Bathroom: 8' 3" * 5' 2" Bath, WC,WHB, Heated radiator,mirror, tiled floor, part tiled walls. OUTSIDE Rear: Landscaped low maintenance garden, patio area, side entrance, shed Front: Double cobble lock driveway, side entrance.
BER Details
B E R A2€580,000
3 Bed · 3 Bath · Semi-D

Douglas Robertson
Robertson Estate Agents
Park House,
Ballisk Court,
Donabate,
Co. Dublin
PSR Licence No. 004793
Similar properties in the area
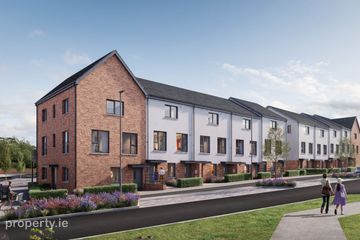
3 Bedroom Duplex, Hampden Hill, Donabate, Co. Dublin
€530,000
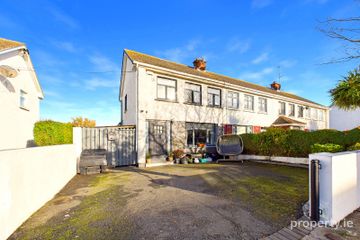
3 Bed3 BathDuplexB E R A29 Longstone Park, Portrane, Portrane, Co. Dublin, K36KP92
€530,000
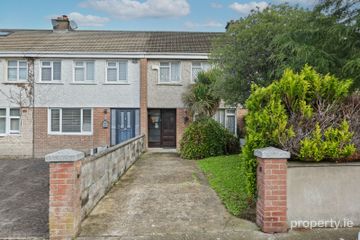
3 Bed1 Bath115 m²End of TerraceB E R C220 Inbhir Ide, Malahide, Malahide, Co. Dublin, K36XY45
€545,000
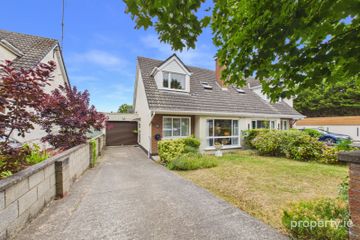
3 Bed1 Bath77 m²TerraceB E R E18 Beaverstown Orchard, Donabate, Donabate, Co. Dublin, K36Y902
€545,000
3 Bed2 Bath105 m²Semi-DB E R C1