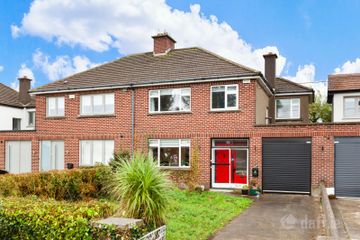
131 The Stiles Road, Clontarf, Dublin 3, D03C5C3
4 Bed · 2 Bath · Semi-D
€925,000
Highlights
- Substantial 4 bed semi-detached home with adjoining garage
- Approx. 121 sq m / 1,302 sq ft
- Private west facing private rear garden
- Desirable and incredibly well-connected location in Clontarf
- Close to a host of amenities and the City Centre
Grimes Clontarf are thrilled to bring 131 The Stiles Road to the market. This semi-detached home offers a rare opportunity to acquire a truly outstanding family home in a desirable location. This is a fantastic opportunity to acquire a substantial 4 bedroom semi-detached property in the heart of Clontarf, that is well-connected to all transport links and local amenities. Number 131 comes to the market as a very liveable property, but in need of modernisation and upgrading. This well-proportioned property comprises of a total of 121 sq m / 1,302 sq ft of internal living accommodation, The ground floor comprises entrance hall, living room, dining, room, kitchen, utility room and garage. While upstairs there are 4 bedrooms, a bathroom and a WC. Parking to the front is secure off-street parking and the west facing rear garden is laid predominately in lawn. Situated in Clontarf - a mature and settled area, the location is second to none. Clontarf Promenade and cycle track are nearby and both Killester and Clontarf Village with their excellent selection of restaurants and boutiques are nearby. The area is well- serviced by public transport – there are 2 DART stations within walking distance and a quality bus corridor operating along the Clontarf Road providing efficient links to the City Centre. In addition to this, there are an abundance of excellent schools and sporting facilities in the immediate vicinity as well as St. Anne’s Park and Dollymount Strand. Entrance Hall: Wide hallway with storage press Living Room: Large bright room to the front of the house with bay window, laminate flooring and electric fire with marble surround Dining Room: Large bright room to the rear of the house with laminate flooring, open fire with tiled surround. Patio door to rear Kitchen: Kitchen fitted with wall and floor units, integrated double oven, microwave, hob, extractor fan, fridge / freezer. dishwasher, lino flooring and access to: Utility Room: With washer, dryer, sink and shelving. Access to garage, side passage and rear and external WC Bedroom 1: A large double bedroom to the front of the property with carpet flooring and feature fireplace Bedroom 2: Double bedroom to rear of the house with carpet flooring and feature fireplace Bedroom 3: Single room to front of the house with carpet flooring Bedroom 4: Single to rear of the house with carpet flooring Family Bathroom: Part tiled with wash hand basin and walk-in electric shower WC: Part tiled with WC Attic: Storage attic. accessed via Stira Garage: Adjoining garage of approx. 14 sq m / 150 sq ft Outside: There is a west facing private rear garden laid in lawn with mature planting. To the front is a hedged garden and a driveway for off-street parking. Services: Gas Fired Central Heating (New Combi Boiler 2026) Double and Triple glazed windows BER Details: BER: E BER No. Energy Performance Indicator: Contents - Included: carpets, blinds, standard light fittings, light fittings in living room and dining room, integrated and non—integrated appliances and all standard fixtures and fittings,
BER Details
B E R E€925,000
4 Bed · 2 Bath · Semi-D

Linda O Brien
Grimes
PSR Licence No. 001417
Similar properties in the area
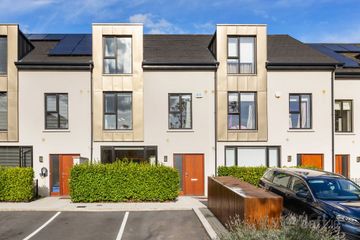
3 Jameson Court, Dublin 5, Raheny, Dublin 5, D05V8C6
€845,000
4 Bed4 Bath152 m²TerraceB E R A2107 Clontarf Road, Clontarf, Dublin 3, D03A364
€850,000
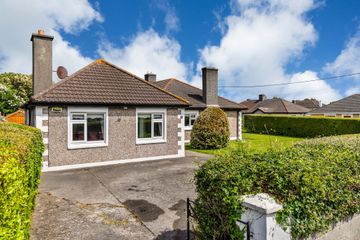
4 Bed1 Bath119 m²Semi-DB E R E73 Abbeyfield, Killester, Dublin 5, D05Y0C2
€925,000
4 Bed2 Bath150 m²BungalowB E R E56 Griffith Avenue, Dublin 9, Marino, Dublin 9, D09C3Y6
€975,000
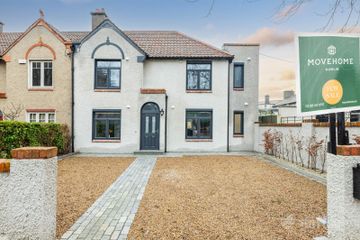
4 Bed5 Bath144 m²HouseB E R A1