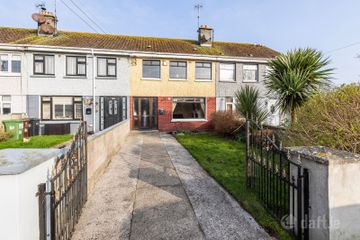
13 The Park, Balbriggan Street, Skerries, Co. Dublin, K34V186
3 Bed · 2 Bath · Terrace
€530,000
P. Marry & Associates presents to the market this extended three bedroom town house located in a prim location with this mature development. Within a stones throw from the North beach, located next to the Secondary school and backing on to the GAA pitches, this property which has been brought to the market in very good condition throughout is sure to attract numerous potential buyers looking for their ideal home. VIEWING IS HIGHLY RECOMMENDED Entrance hall: (4.11m x 1.78m) Wood floor, dado rail, recessed lights, soak alarm, Guest W.C. & W.H.B. with tiled floor. Living room: (7.41m X 4.13m) Feature fireplace, recessed lights, wood floor, T.V. point, access to extension (bathroom). Downstairs Bathroom: (2.23m X 1.74m) Shower unit with electric shower fitted, W.C., W.H.B., Tiled floors, Tiled walls, sky light. Kitchen: (4.59m X 3.67m) Wall & floor mounted units, part tiled walls, wood floor, plumbed for washing machine. Back hall: with wood floor and access to south facing rear garden. Landing: Hot press, access to attic Bedroom 1: (3.45m X 3.08m) Built-in wardrobes, not overlooked at rear. Bedroom 2: (3.91m X 3.85m) Built-in wardrobes, T.V. point, Bedroom 3: (2.78m X 2.09m) Main Bathroom: (2.45m X 1.73m) W.C., W.H.B. with vanity unit, Double shower, tiled floor, tiled walls GARDENS: FRONT: On street parking REAR: South facing, outside tap, not overlooked SPECIAL FEATUREES: Central location Downstairs bathroom(extension) Not overlooked at rear (overlooking GAA grounds) Gas fired central heating Double glazed throughout South facing rear garden
BER Details
B E R C€530,000
3 Bed · 2 Bath · Terrace
Paula Marry
P. Marry & Associates
PSR Licence No. 001597
Similar properties in the area
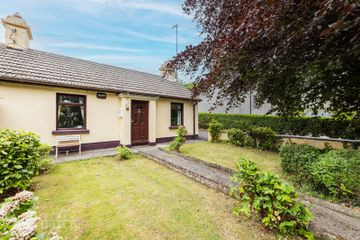
5 Hacketstown Cottages, Rush Road, Skerries, Co. Dublin, K34YW02
€490,000
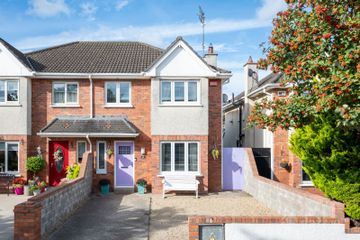
3 Bed1 Bath59 m²Semi-DB E R G65 Sherlock Park, Skerries, Co. Dublin, K34CR20
€490,000
3 Bed2 Bath89 m²HouseB E R E126 Lambay View, Rush, Co. Dublin, K56Y076
€495,000
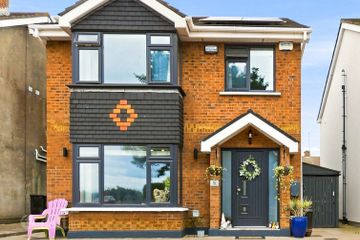
4 Bed3 Bath133 m²Semi-DB E R B312 The Crescent, Saint Catherine'S Estate, Rush, Co. Dublin, K56V970
€495,000
4 Bed3 BathDetachedB E R B1