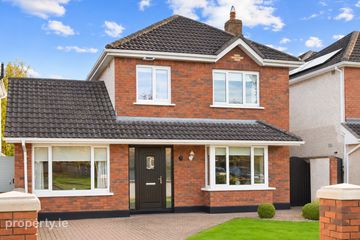
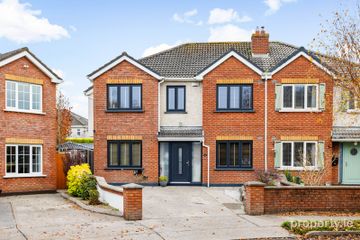
13 Lyreen Close, Mariavilla, Maynooth, Co. Kildare, W23 YX3X
4 Bed · 4 Bath · Semi-D
€780,000
Highlights
- Stunning contemporary family home
- In showhouse condition
- Beautifully manicured low maintenance front & rear gardens
- Close to all amenities including; schools, university & town centre
- Gas-fired central heating with Google Nest smart thermostats, independent control of two heating zones, and hot water scheduling and remote boost
- Solar panels fitted
- Generous room proportions
- Carpets, blinds, light fittings & kitchen appliances included in sale
- Alarmed
- Outside lights, tap & sockets
***Please register on www.mysherryfitz.ie to bid on this property*** Sherry FitzGerald Brady O'Flaherty are delighted to bring to market this outstanding 'A' Rated four-bedroom semi-detached family home, occupying a superb position within the highly sought-after Mariavilla development. This beautifully crafted property demonstrates exquisite style with a beautiful earthy contemporary design throughout, offering a wonderful balance of interior flair and practicality. Built by Cairn Homes in 2019, 13 Lyreen Close is an A2-rated, four-bedroom semi-detached home in Mariavilla, Maynooth. It extends to approximately 177 sq m (1,905 sq ft) over three floors. The entrance hall and guest WC feature bespoke panelling, and the front living room has a walnut acoustic slat feature wall. Each of the four bedrooms has its own feature wall, with panelling in the three first-floor bedrooms. The accommodation briefly comprises a generous entrance hallway with guest w.c. and storage press. To the front, a well-proportioned and inviting living room provides an ideal family space. To the rear, a wonderfully bright and expansive open plan kitchen/dining room creates the heart of the home, with a well-equipped utility room offering ample fitted storage directly off it. French doors open onto a private, west-facing garden with granite paving, two stone-clad raised beds and a natural grass lawn. The first floor accommodates three generously sized double bedrooms and a large family bathroom. The second floor is home to the principal bedroom suite, complete with a stylish en-suite, alongside a substantial and versatile attic room bathed in natural light, suited to a broad variety of uses. A neatly paved driveway to the front provides off-street parking for two vehicles, The rear garden boasts great privacy & a sunny Westerly aspect. Mariavilla has been thoughtfully planned in harmony with the natural landscape, preserving existing tree lines and hedgerows, while offering residents access to over 6 hectares of parkland and communal greens, lending the development a real sense of maturity and character. The development enjoys an enviable setting along the scenic Lyreen River, just a short walk from the lively university town of Maynooth. Every conceivable amenity is close at hand, including the Rail Station, Maynooth University, a wide range of shops, schools and eateries. The world-renowned Carton House Hotel & Golf Resort is also nearby, offering a fantastic leisure destination for the whole family. Commuters are very well catered for, with strong road, rail and bus connections to Dublin City centre, with typical journey times in the region of 45 minutes. In summary, a beautifully presented and ideally located modern energy-efficient home that truly must be seen to be fully appreciated. Entrance Hall 4.95m x 4.87m. With solid timber flooring and bespoke panelling throughout. Storage room off same. Guest WC 1.55m x 1.59m. With tiled flooring, quality sanitaryware and chrome heated towel rail, bespoke panelling throughout. Living Room 3.92m x 4.21m. With solid timber flooring, a large stylish living space flooded with natural light with a feature wall including walnut acoustic slat panelling. Kitchen / Dining Room 4.56m x 5.75m. Bright contemporary kitchen with light grey shaker style cabinets, a large American style fridge freezer complimented by white hexagonal grey marble veining and solid timber flooring. Bespoke panelled feature wall in dining room and french doors leading to the rear garden Utililty Room 2.69m x 2.10m. With ample quailty fitted units and shelving. Plumbed for washer/dryer. First Floor Bedroom 2 3.90m x 3.58m. Double bedroom with quality flooring, fitted wardrobes and panelled feature wall. Bedroom 3 4.56m x 2.86m. Double bedroom with quality flooring, fitted wardrobes and panelled feature wall. Bathroom 3.44m x 2.06m. Fully tiled floor to ceiling with quality sanituary ware. Large shower enclosure, separate bath, toilet & whb. Bedroom 4 4.56m x 2.78m. Double bedroom with quality flooring, fitted wardrobes and panelled feature wall. Second Floor Bedroom 1 3.90m x 5.74m. Large double bedroom suite with solid timber flooring & ample quality fitted wardrobes and storage space. En-Suite 2.72m x 2.13m. Large en-suite fully tiled, with shower enclosure, toilet and whb Attic Room 4.57m x 5.74m. Large space with solid timber flooring. 2 velux windows. Outside Professionally landscaped front and rear. With cobblelock front driveway with parking for two cars. Gated side entrance. Attractively landscaped with a central natural grass lawn, paved patio areas and attractive stone-clad raised beds.
BER Details
B E R A2€780,000
4 Bed · 4 Bath · Semi-D

Bryn Peters
Sherry Fitzgerald Brady O'Flaherty
Main Street, Maynooth, Co. Kildare
PSR Licence No. 002296
Similar properties in the area
The Riverstone, The Grange, W23W8EX, Maynooth, Co. Kildare
€720,000
4 Bed3 Bath160 m²End of TerraceB E R A24 Bedroom Semi Detached, Meadow View, Maynooth, Co. Kildare
€740,000
4 Bed3 BathSemi-DB E R A3 Rockfield Manor, Maynooth, Co. Kildare, W23 Y5C3
€765,000
4 Bed3 Bath147 m²DetachedB E R B16 Parklands Square, Maynooth, Maynooth, Co. Kildare, W23C5Y9
€775,000
4 Bed4 Bath186 m²Semi-DB E R B