123 Meadowbank, Baile Na Ndeise, Waterford City Centre, Co. Waterford, X91FF9H
3 Bed · 3 Bath · Terrace
€275,000
Highlights
- Attractive and well-presented 3-bedroom terraced home overlooking a large open green area to the front.
- Impressive B energy rating.
- Built-in wardrobes in all bedrooms.
- Gas-fired central heating.
- PVC double glazing.
- Enclosed rear garden with patio and timber shed.
- Cobblelock driveway with off-street parking.
- Excellent location Just off the Cork Road, with easy access to SETU, the Outer Ring Road, Waterford IDA Industrial Estate and Waterford City Centre.
An attractive and well-presented three-bedroom terraced home, ideally situated in a popular residential development just off the Cork Road. Boasting an impressive B energy rating, the property overlooks a large open green area to the front and offers bright, comfortable accommodation, off-street parking and an enclosed rear garden. Conveniently located within easy reach of Waterford City and a wide range of local amenities, this appealing home would make an ideal choice for first-time buyers or families. The ground floor comprises a welcoming tiled entrance hallway with a timber staircase, leading to a bright living room featuring timber-effect flooring and an open fireplace. To the rear, the spacious kitchen/dining room is fitted with timber kitchen units and tiled flooring, with sliding patio doors opening onto the rear garden. A convenient guest WC completes the ground floor accommodation. Upstairs, there are three bedrooms, all with built-in wardrobes, including the master bedroom with an en-suite shower room. The main bathroom completes the accommodation, while the landing features timber-effect flooring and Stira access to the attic. Outside, a cobblelock driveway provides off-street parking, with the added advantage of a large open green area directly opposite. The enclosed rear garden is laid out in lawn with a paved patio area and a pathway leading to a timber garden shed. Additional features include gas-fired central heating and PVC double-glazed windows. The property enjoys an excellent location just off the Cork Road, with easy access to the Outer Ring Road, SETU, the Waterford IDA Industrial Estate and Waterford City Centre. Schools, shops, supermarkets, public transport and other everyday amenities are all within easy reach. With its pleasant outlook, well-presented accommodation and convenient location, 123 Meadowbank offers an excellent opportunity to acquire a comfortable home in an established residential area. Ground Floor: Entrance Hall: 5.57m x 1.83m (18' 3" x 6' 0") The entrance hall features tiled flooring, neutral décor and ceiling coving, with a timber staircase leading to the first floor. Living Room: 4.99m x 3.55m (16' 4" x 11' 8"): A bright, front-facing living room with laminate wood effect flooring, a solid fuel fireplace with a carved timber surround and black hearth. Guest WC: 1.48m x 1.43m (4' 10" x 4' 8") The guest WC comprises a wash hand basin, complemented by grey tiled flooring and decorative grey-and-white wall tiles. Kitchen/Dining Room: 3.49m x 5.46m (11' 5" x 17' 11"): A bright kitchen/dining room with light wood-effect units, tiled flooring and sliding patio doors opening onto the patio and rear garden. First Floor: Landing: 3.27m x 1.96m (10' 9" x 6' 5") The landing features wood-effect flooring, a timber balustrade and a convenient Stira stairs to the attic. Master Bedroom 1: 3.37m x 3.42m (11' 1" x 11' 3") A bright, rear-facing double bedroom with fitted wardrobes, wood-effect flooring overlooking the rear garden. Ensuite: 1.46m x 2.32m (4' 9" x 7' 7") The ensuite features vinyl flooring, a tiled shower enclosure, a white WC and a pedestal wash hand basin. Bedroom 2: 4.02m x 3.10m (13' 2" x 10' 2") A bright, front-facing double bedroom with a fitted wardrobe and wood-effect flooring, facing onto the open green area. Bedroom 3: 2.92m x 2.29m (9' 7" x 7' 6") A bright, front-facing single bedroom with a fitted wardrobe, wood-effect flooring and views over the open green. Bathroom: 2.15m x 1.97m (7' 1" x 6' 6") Fully tiled in neutral tones and comprises a bath with overhead shower and curved glass screen, WC and wash hand basin with fitted vanity unit. Outside and Services Features: Attractive and well-presented home overlooking green area to the front. Impressive B energy rating. Master bedroom with en-suite shower room. Gas-fired central heating. PVC double glazing. Cobblelock driveway with off-street parking. Enclosed rear garden with patio and shed. Outside tap. Excellent Location just off the Cork Road, with easy access to SETU, the Outer Ring Road, Waterford IDA Industrial Estate, Waterford City Centre and all amenities.
BER Details
B E R B€275,000
3 Bed · 3 Bath · Terrace

Sales Department
Michael Griffin Auctioneers
Michael Griffin Auctioneers
Main Street
Tramore
Co. Waterford
PSR Licence No. 001644
Similar properties in the area
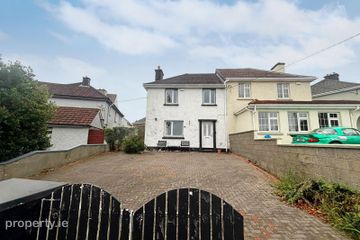
124 Rockenham, Ferrybank, Ferrybank, Co. Waterford, X91NTV2
€249,000
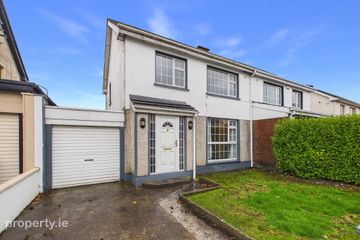
3 Bed2 Bath120 m²HouseB E R D102 Lismore Park, Waterford City, Co. Waterford, X91H26A
€250,000
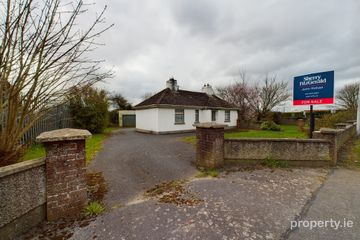
3 Bed1 Bath98 m²Semi-DB E R DThe Cottage, Cork Road, X91DKF2
€250,000
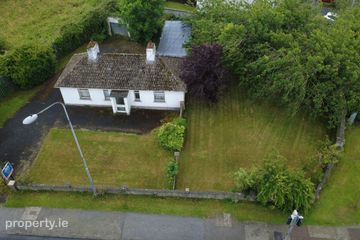
3 Bed1 BathDetachedB E R E2The Cottage, Cork Road, Waterford City Centre, X91DKF2
€250,000
3 Bed1 Bath70 m²BungalowB E R E2