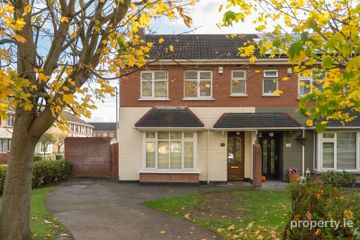
12 Oldbridge Green, Lucan, Co. Dublin, K78Y163
3 Bed · 3 Bath · Semi-D
€525,000
FOR SALE BY PRIVATE TREATY 12, OLDBRIDGE GREEN, LUCAN, CO. DUBLN. K78 Y163. To organize a viewing or to place a bid on this property go to www.teamlorraine.ie or scan the QR code on the photograph section of this brochure. `Extended, converted and ready to move into` Team Lorraine Mulligan, national and international award-winning agents with over 25 years` experience, are delighted to bring to market this very impressive three-bedroom semi-detached home with a double extension to the rear and an attic conversion, and all located in a safe cul-de-sac in the highly sought after development of `Oldbridge` in Lucan, Co. Dublin. The hard work has already been done. With building costs as high as they are, many buyers would love more space but dread the cost, the dust and the months of disruption that come with builders. Here, the extra space is already in place. You can move in, unpack, start living and thoroughly enjoying your new fabulous home. The owners, a professional couple, have loved and cared for their property, and it shows.The most expensive home improvements are already done to this home such a double rear extension, a stunning new designer kitchen, a composite front door, a large double tarmac driveway for extra parking, a wood burning stove in the sitting room, a remodelled family bathroom, an attic conversion just to mention some of the stunning expensive extras that come with this superb home. This property can be found in excellent condition along with a happy, cosy and positive atmosphere.This home is also a non-smoking home. Being at the end of the cul-de-sac gives the house a good-sized garden to the front and rear.There is also a wider than usual side entrance with room for two storage sheds, and off-street parking for up to four cars which is perfect if younger family members decide to get driving. This superb home is a home you can grow into and stay in for years to come. This property is potentially a home for life! It has it all!!! The ground floor accommodation consists of an entrance hall, a guest WC, a sitting room, a kitchen/dining/living room and a small utility press. Upstairs there are three bedrooms, including the main bedroom with an en suite, and a family bathroom. The attic conversion adds valuable extra space too. The location is superb. Ballyowen Shopping Centre, Eurospar, Lidl, Lucan Village, SuperValu, Tesco and Liffey Valley Shopping Centre are all minutes away. Excellent primary and secondary schools are close by, and Griffeen Park offers green space, playgrounds, walking trails, sports clubs and the Aura leisure centre and swimming pool. Bus routes are on your doorstep, Adamstown Train Station is about ten minutes` drive. Kishoge Train Station is a 10 15 minute walk from the house, with services reaching Heuston Station in approximately 15 minutes. The N4 and M50 give quick access to Dublin City Centre, Dublin Airport and the national road network. This very pleasant home is ready for its new owners and in a community that will welcome you. To organize a viewing or to place a bid on this property go to www.teamlorraine.ie or scan the QR code on the photograph section of this brochure. INTEREST IS SURE TO BE STRONG. DOWNSTAIRS ACCOMMODATION Entrance Hall: 5.09m x 1.83m Coving, Composite front door with frosted glazed panel and glazed side panel, wall-mounted alarm panel, heating controls, carpeted staircase with white painted spindles, dark timber handrail and a window on the return, radiator cover, under-stairs storage, glazed door to the kitchen, wooden flooring. Guest WC: Sloped ceiling under the stairs, window with frosted glass, vanity unit with inset wash hand basin, chrome mixer tap, close-coupled WC, wall shelf, brushed brass towel ring, tasteful patterned flooring. Kitchen / Living / Dining: 7.61m x 5.19m Vaulted ceiling with two `Velux` roof windows, recessed spotlights and three glass globe pendant lights over the island. high-level letter box window for extra lights, shaker-style wall, floor and tall kitchen units with cup handles with ample storage, Quartz worktops with matching island, integrated double oven, induction hob, extractor housed in a canopy, recently replaced integrated dishwasher, integrated fridge/freezer, island unit in a contrasting dark finish with breakfast bar overhang and under-island drinks/wine fridge, undermount sink, grooved drainer and chrome swan-neck style boiling water tap, vertical column radiator, black-framed sliding patio doors open to the rear garden. Herringbone wooden flooring, glazed double doors leading to the sitting room. Sitting Room: 4.78m x 3.50m Coving with modern pendant light fitting, curtains, blinds, chimney breast with white painted fire surround, black hearth and inset wood burning stove, floating shelves in the alcove, glazed double doors lead to the kitchen/dining/living room. Utility room/Storage Cupboard: Wall-mounted boiler and shelving area fully plumbed. UPSTAIRS ACCOMMODATION Bedroom 1: 3.86m x 3.03m Light fitting, blind, curtains, fitted wardrobes, small storage cupboard door with moulded surround wooden floors. En Suite: 2.13m x 1.72m Light fitting, window with frosted glass, shower enclosure with glass sliding doors, shower tray and a `Triton T90sr` electric shower with handset, pedestal wash hand basin with pillar taps, wall-mounted mirror, close-coupled WC, wooden floors. Bedroom 2: 3.23m x 2.35m Light fitting, black out blind, fitted double wardrobe, wooden floors. Bedroom 3: 3.49m x 3.06m Blind, curtains, fitted double wardrobe, wooden floors. Remodelled Bathroom: 2.01m x 1.94m Recessed spotlights, extractor fan, wooden panelling to dado height, walk-in shower with a glass screen, large-format wall tiles, a fluted tile feature wall, rainfall shower head, handheld shower, recessed shelf niche with LED lighting and a linear drain, wall-hung WC with concealed cistern and flush plate, wall-hung vanity unit in a timber finish with two drawers, inset basin, black mixer tap, an arched, black-framed mirror, large-format floor tiles. Landing: 3.59 x 1.71m Light fitting, access to the attic conversion via a stairwell, hot press with an immersion, carpet. Attic Conversion: 4.55m x 3.45 Recessed lights, `Velux` windows, side storage panels, wooden floor. FEATURES INTERNAL: Double single storey rear extension Remodelled bathroom Wood burning stove Attic conversion Composite front door Stunning turnkey interior Generous sized bedrooms All blinds included in sale All curtains included in sale All light fittings included in sale All white goods as described under kitchen section Property fully alarmed Non-smokers house FEATURES EXTERNAL: Double glazed windows Outside lights Outside tap Patio area Mature gardens Side gate Larger than normal side entrance suitable with development potential subject to planning permission Garden sheds x 2 Off street parking for up to four cars Large Asphalt driveway SQUARE FOOTAGE: 130.23sqm / 1401.78sqft as Ber report HOW OLD IS THE PROPERTY: Built in C.2000 BER RATING: B 131.48 kWh/m²/yr BER NUMBER: 120098942 DISCLAIMER Notice to all parties viewing this brochure 1. This brochure is provided for general guidance only. Nothing in it forms or constitutes an offer, contract, or binding agreement, and none of its contents should be treated as a statement of fact upon which any party can rely. 2. Neither the Agent nor any member of staff has the authority to make representations or give warranties concerning this property on behalf of the vendor. 3. Every description, measurement, and reference to condition, permitted use, or occupation has been prepared in good faith and is believed to be accurate at the time of preparation. However, prospective buyers and tenants are advised to verify all such details independently through their own inspection or enquiries rather than relying on this brochure alone. 4. The Agent provides no warranty or covenant relating to the property. While familiar with its general appearance and layout, the Agent makes no claim to expertise regarding title or planning matters, and responsibility for confirming the sufficiency of such documentation rests entirely with the purchaser. 5. Confirmation of service availability whether for current or intended use is the responsibility of the purchaser. The Agent offers no guarantees or representations on this matter. 6. Boundaries, fences, hedges, walls, and ditches are not defined by either the vendor or the Agent, including any determination of party-structure status. 7. Should any conflict arise between the information in this brochure and the formal contract of sale, the contract of sale will take precedence. 8. References to "Vendor" and "Purchaser" throughout this brochure should be read as including "Lessor" and "Lessee," or "Landlord" and "Tenant," wherever the context applies. Notice Please note we have not tested any apparatus, fixtures, fittings, or services. Interested parties must undertake their own investigation into the working order of these items. All measurements are approximate and photographs provided for guidance only.
BER Details
B E R B€525,000
3 Bed · 3 Bath · Semi-D

Lorraine Mulligan
Team Lorraine Mulligan
Main StreetCelbridgeCo. Kildare
PSR Licence No. 002196
Similar properties in the area
3 Bedroom Duplex, Wicker Walk, Seven Mills, Dublin 22
€475,000
3 Bed3 BathDuplexB E R A8 Moy Glas Park, Lucan, Lucan, Co. Dublin, K78WP21
€475,000
3 Bed3 BathSemi-DB E R C17 Stratton Close, Adamstown Square, Lucan, Co. Dublin
€490,000
3 Bed3 Bath105 m²TerraceB E R A3 Bedroom Duplex, Grainger Woods, Adamstown, Lucan, Co. Dublin
€495,000
3 Bed2 Bath114 m²DuplexB E R A3