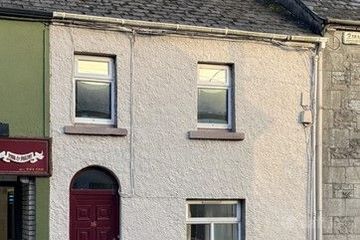
12 Goff Street, Roscommon Town, Co Roscommon, F42T990
4 Bed · 1 Bath · Terrace
€180,000
Highlights
- 4 Bedrooms
- Entrance Hall
- Living Room
- Kitchen
- No Running Water
- Electricity
- Ground floor ceilings are 10ft high
- First floor ceilings are 9ft high
This distinguished four-bedroom Victorian residence, dating back approximately 150 years, offers timeless character, elegant proportions, and solid construction in a prime town centre location within Roscommon Town. Rich in original features, the property retains its traditional timber sash windows to the front, on the first floor. There are the original fireplaces in the bedrooms upstairs. The house retains its original surrounds and doors, while decorative architraves add character and period charm throughout the interior. The home boasts impressive ceiling heights of approximately 10 feet on the ground floor and 9 feet on the first floor, creating a wonderful sense of space and grandeur throughout. A charming bay window in the main lounge floods the room with natural light while enhancing the property's classic Victorian appeal. Combining period elegance with a highly convenient town-centre setting, this substantial property presents a rare opportunity to acquire a home of genuine heritage and distinction in the heart of Roscommon Town. Accommodation comprises an entrance hall, living room with open fireplace, a kitchen, a utility space, and four bedrooms, complete the first floor. High ceilings and large windows give the home a bright, airy feel throughout. Outside, the property sits on a plot and has the benefit of rear access. The property may be eligible for an SEAI retrofit grant, presenting an excellent opportunity for enhancement. Full of charm and potential, this is a rare chance to restore a home of character in a convenient town setting. Entrance Hall 5.41m x 1.77m. Stairs leading to first floor Living Room 4.94m x 2.96m. Original fireplace bay window with pvc windows fitted Feature high ceiling Kitchen 3.45m x 2.98m. Fireplace Utility Room/Back Hall 1.75m x 1.77m. Back door leading to outside WC 2.15m x 2.25m. Former Extension with ground floor WC Landing 3.60m x 1.91m. Long window in stair well. Doors leading off to bedrooms Bedroom 1 3.56m x 3.96m. Two windows front facing original fireplace unique high ceiling Bedroom 2 3.56m x 3.54m. Front facing original fireplace unique high ceiling Bedroom 3 3.54m x 2.66m. Rear facing original fireplace with unique high ceiling pvc window fitted Bedroom 4 3.54m x 2.46m. Rear facing unique high ceiling pvc window fitted Outbuilding 3.59m x 1.41m. Galvanised structure Gateway access 7.16m x 2.28m. Double doors to front stone archway giving access to the rear of the property.
BER Details
B E R exempt€180,000
4 Bed · 1 Bath · Terrace

Padraig Burke
Sherry FitzGerald P. Burke
Goff Street,
Roscommon
PSR Licence No. 001316
Similar properties in the area
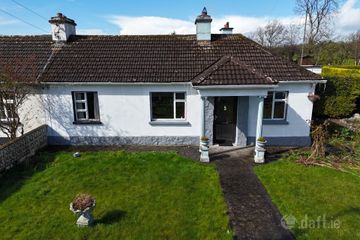
16 Abbey Street, Roscommon, Roscommon Town, Co. Roscommon, F42X450
€250,000
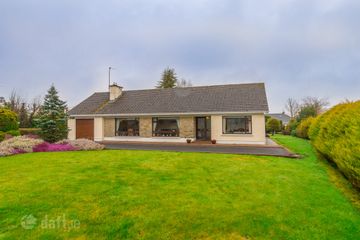
4 Bed2 BathTerraceB E R F5 St. Martin`s, Galway Road, Roscommon Town, Co. Roscommon, F42YH32
€250,000
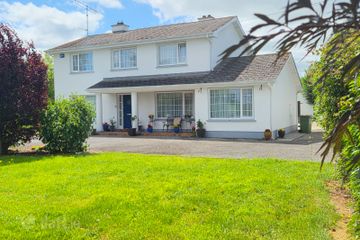
4 Bed1 Bath83 m²Semi-DB E R GArdsallagh, Athlone Road, Roscommon Town, Co. Roscommon, F42KT04
€380,000
4 Bed1 Bath143 m²DetachedB E R D1Quarry Springs, Convent Road, Roscommon Town, Co. Roscommon, F42WP89
€400,000
4 Bed2 Bath166 m²DetachedB E R B3