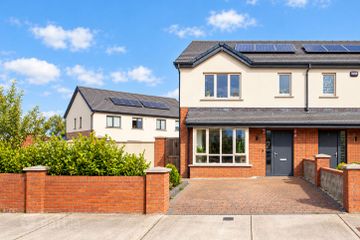
11 Castleland Park Walk,, Balbriggan,, Co Dublin, K32DA27
3 Bed · 3 Bath · Semi-D
€455,000
Highlights
- Superb 3 bed semi-detached house in exceptional condition throughout
- Separate living room to the front with large bay window
- Kitchen diner to the rear with modern kitchen units and built in appliances
- Main bedroom with ensuite and built-in wardrobes
- A1 rating home with air to water heat pump heating
- Solar panel generating electricity
- Cobblelock driveway with parking for 2 cars
- Beautifully landscaped private rear garden with paved patio area
- Located within a small cul de sac within this modern development
- Modern development which is close to the beach, harbour and all town centre amenities
A Superb A-Rated Home in an Excellent Location We are delighted to present 11 Castleland Park Walk, Balbriggan, a superb three-bedroom semi-detached home presented in exceptional condition throughout. Ideally situated within a small cul-de-sac in this modern and popular development, this attractive property combines stylish contemporary living with excellent energy efficiency, making it an ideal choice for first-time buyers, families and those seeking a comfortable, modern home in a convenient coastal location. The accommodation is thoughtfully laid out, with a welcoming separate living room to the front featuring a large bay window, which allows natural light to flood the space and creates a bright and inviting atmosphere. To the rear, the spacious kitchen and dining area provides an excellent setting for everyday family life and entertaining, complemented by modern kitchen units and built-in appliances. Upstairs, the property offers three well-proportioned bedrooms, with the main bedroom benefiting from built-in wardrobes and a private en-suite bathroom. A particular highlight of this impressive home is its excellent energy efficiency, boasting an A1 Building Energy Rating (BER), air-to-water heat pump heating and solar panels that generate electricity. These features offer the benefit of modern, energy-conscious living while enhancing the overall appeal of the property. Externally, the property continues to impress with a cobblelock driveway providing off-street parking for two cars. To the rear, a beautifully landscaped private garden offers a wonderful outdoor retreat, complete with a paved patio area, ideal for al fresco dining, relaxing or entertaining family and friends. Castleland Park is ideally positioned to enjoy all that Balbriggan has to offer. The nearby beach and harbour provide a wonderful coastal setting, while the town centre offers a wide range of shops, cafés, restaurants and everyday amenities. Combining an exceptional standard of presentation, impressive energy efficiency, attractive outdoor space and a convenient location, 11 Castleland Park Walk represents an excellent opportunity to acquire a modern home in a sought-after residential setting. Hall 2.02m x 6.00m. with LVT herringbone flooring and large understair store room Living Room 3.42m x 4.99m. with LVT herringbone flooring, large bay window and TV points Guest wc 1.40m x 1.57m. with LVT herringbone flooring, wc and whb Utility Room 1.63m x 1.57m. with LVT herringbone flooring, counter-top and plumbed for washing machine and space for dryer. Kitchen 2.52m x 2.86m / 2.74m x 2.86m. with LVT herringbone flooring, Open plan area incorporating kitchen and dining room modern kitchen with built in oven, electric hob and extractor fan, breakfast bar with underneath storage, patio doors to rear garden. Landing 3.68m x 2.07m. with hoptpress store room and attic hatch Primary Bedroom 4.00m x 3.29m. Large double bedroom with carpet flooring, large built in wardrobes and door to ensuite Ensuite 1.74m x 1.82m. with tiled flooring and around shower, wc and whb Bedroom 2 2.92m x 3.40m. Double bedroom with carpet flooring and freestanding wardrobe Bedroom 3 2.24m x 3.40m. single room with carpet flooring Family Bathroom 1.53m x 2.07m. with tiled flooring and around the bath, shower over bath with shower screen, wc and whb.
BER Details
B E R A1€455,000
3 Bed · 3 Bath · Semi-D

Chris White
Sherry Fitzgerald Cumisky Kelly
21 Drogheda StreetBalbrigganCo. Dublin
PSR Licence No. 002340
Similar properties in the area
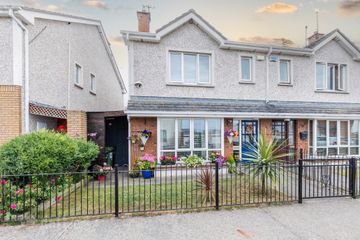
1 Castleland Park Walk, Balbriggan, Balbriggan, Co. Dublin, K32C977
€419,950
3 Bed3 Bath120 m²Semi-DB E R A260 Castleland Park View, Balbriggan, Co. Dublin, K32 DY74
€420,000
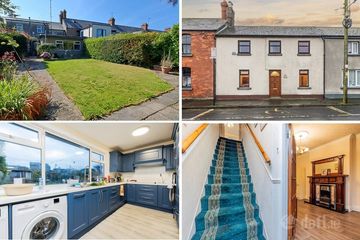
3 Bed3 Bath105 m²HouseB E R C1Bal-Ard, 25 High Street, Balbriggan, Co. Dublin, K32W209
€425,000
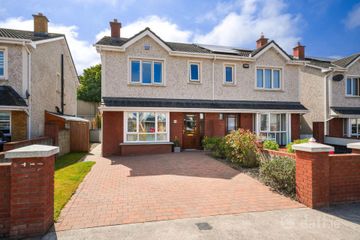
4 Bed2 Bath161 m²TerraceB E R F21 Castleland Park Drive, Balbriggan, Co. Dublin, K32PK73
€430,000
3 Bed3 Bath103 m²Semi-DB E R A2