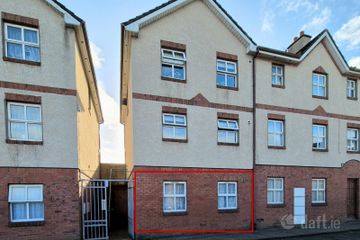
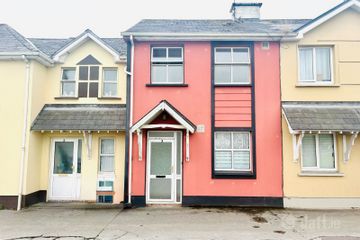
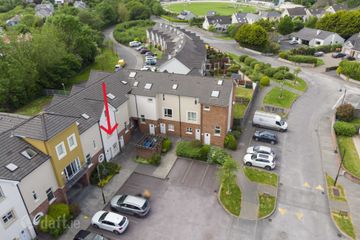
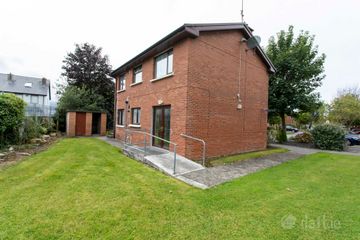
11 Avondale Court, Manor West, Tralee, Co. Kerry, V92E6WC
1 Bed · 2 Bath · Detached
€175,000
Highlights
- Wonderful central location yet in a private setting
- This home has lots of character and charm with traditional style plastering on the exterior
- Excellent development potential to add a further bedroom on the first floor
- Room to extend or add further parking
- The home is well presented with electric storage heating
- Contents included
Daire McCann property is delighted to present 11 Avondale Court, Tralee to the market a rare opportunity to acquire a charming detached one-bedroom residence with excellent potential to extend and further enhance. Tucked away in a private cul-de-sac of just 11 homes, this property offers both privacy and a strong sense of community The accommodation is well laid out and generously proportioned, comprising a large living area, a spacious kitchen/dining area, and a separate utility room on the ground floor. Upstairs, there is a vast double bedroom complete with an ensuite bathroom, creating a comfortable and functional living space. While the property is ready for immediate occupation, it also offers significant scope for extension or reconfiguration, making it an ideal choice for first-time buyers, downsizers, or investors seeking future value. The location is exceptionally convenient, within walking distance of Manor Retail Park and University Hospital Tralee, and just a short distance from Tralee Town Centre. The property also benefits from easy access to Killarney and Castleisland, making it well-positioned for commuters. Combining a peaceful setting with excellent connectivity and development potential, 11 Avondale Court is a unique opportunity not to be missed. Contact the sole selling agents for further details and arrange your private viewing. Accommodation consists of: Sitting room: - tiled flooring, electric fireplace, recessed lighting, stairs to first floor - 2.66 x 0.40 + 4.10 x 5.15 + 0.90 x 0.70 Kitchen/Dining: - tiled flooring, fitted eye & floor level storage units, tiled splashback, electric cooker, hob, dishwasher, fridge - 2.38 x 0.54 + 2.89 x 3.60 Utility: - tiled flooring, fitted eye level storage units, counter top with partially tiled splashback - 1.53 x 0.89 WC: - partially tiled, WHB, WC - 0.88 x 1.17 Landing : - solid timber floor - 0.96 x 0.96 Bed (ensuite) - solid timber floor, built in wardrobes - 2.96 x 4.16 + 0.60 x 0.30 (ensuite) - tiled, WHB, WHC, electric shower - 2.26 x 0.86 Outside there is a bin store and garden area
BER Details
B E R F€175,000
1 Bed · 2 Bath · Detached

Daire McCann
Daire McCann Property
PSR Licence No. 004889
Similar properties in the area
24 Chapel Street, Tralee, Tralee, Co. Kerry, V92V522
€160,000
2 Bed1 BathApartmentB E R D2Saint Martins, 3 Low Field Apartments, Tralee, Co. Kerry, V92EY0F
€175,000
2 Bed1 Bath55 m²HouseB E R C19 Brook Lodge House, Oakview Village, Tralee, Co Kerry, V92 TH58
€180,000
1 Bed1 BathApartmentB E R B9 Elm Court, Clash Cross, Tralee, Co. Kerry, V92P9T3
€180,000
2 Bed1 Bath57 m²ApartmentB E R D2