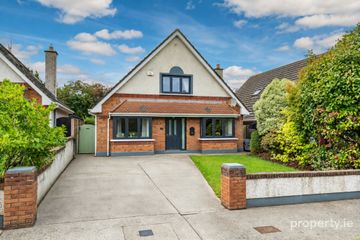
108 Woodlawn, Allenwood, Co Kildare, W91 P2W4
3 Bed · 3 Bath · Bungalow
€399,000
Highlights
- Constructed C. 2017
- Floor area 92 sq m / 990 sq ft approx
- Oil fired central heating
- PVC double glazed windows, 4 panel internal doors
- Blinds, lightfittings
- Mains powered Fire Alarm System with Battery Backup
- Intruder Alarm with PIR sensors
- Wired with high speed data points (Cat6 Data points)
- 3kW Solar PV System (reduces annual electricity bills)
- Steel shed with shelving included & Tumble Dryer
Sherry FitzGerald Reilly are proud to offer to the market a stunning three bedroom semi-detached bungalow in pristine condition throughout with an array of quality extras and features adding to its undoubted appeal. This fine family home boasts a superb efficient layout, a host of wonderful features, bright airy rooms and delightful landscaped grounds including an enclosed rear garden, that has a generous lawn which makes you hanker for long summer evenings. This home is picture perfect inside and out and presented as you would wish for immediate occupation. It enjoys a convenient yet private location in an attractive development within easy walking distance of Allenwood and the amenities and ingredients required for modern family living. Dublin city and its surrounding areas are easily accessible via a frequent bus service, the Arrow commuter rail link at Sallins and easy access to both the M4 and M7 motorways. Viewing is a must to fully appreciate all the magnificent attributes that this special home offers. Entrance Hall 7.8m x 1.4m. With laminate flooring, recessed lighting, alarm keypad, attic hatch, airing cupboard. Lounge 5.4m x 3.5m. With feature fireplace, insert stove, laminate flooring, bay window, recessed lighting, tv point, tv mount. Kitchen Dining Room 3.9m x 2.6m. With fitted Shaker style kitchen, island/breakfast bar, Quartz countertops, induction hob, Electric Oven & Combi, extractor, integrated fridge/freezer, integrated dishwasher, integrated washing machine, tiled floor, recessed lighting, French door to rear. Bedroom 1 3.7m x 3.3m. To front with fitted wardrobes, laminate flooring. En-Suite 2.2m x 1.4m. With Triton pump shower, wc, whb, tiled floor, tiled walls, heated towel rail, mirror, extractor. Bedroom 2 3.5m x 2.5m. To side with laminate flooring. Bedroom 3 3.9m x 2.3m. To back with fitted wardrobes, laminate flooring. Bathroom 3.1m x 1.9m. With bath, Triton electric shower, wc, whb, shower screen, tiled floor, tiled walls, heated towel rail, mirror, extractor.
BER Details
B E R A3€399,000
3 Bed · 3 Bath · Bungalow

Gero Gannon M.I.P.A.V.
Sherry FitzGerald Reilly Clane
Main StreetClane Co. Kildare
PSR Licence No. 001284
Similar properties in the area
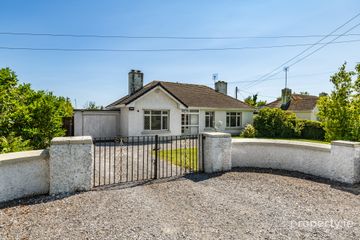
4 The Crescent, Graydon Manor, Robertstown, Co Kildare, W91 Y7H2
€430,000
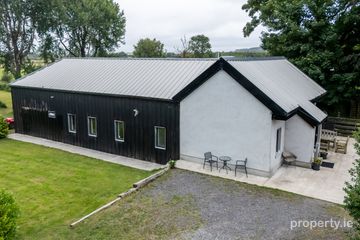
4 Bed3 Bath122 m²BungalowB E R BBrockagh, Robertstown, Co Kildare, W91 H57C
€475,000
4 Bed2 Bath120 m²BungalowB E R FPluckerstown, Kilmegue, Naas, Co. Kildare, W91KF8E
€550,000
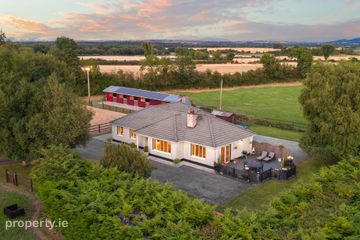
3 Bed2 Bath210 m²BungalowB E R C1Slate House, Drumsru, Rathangan, Co. Kildare, R51XY10
€625,000
4 Bed2 Bath165 m²BungalowB E R C