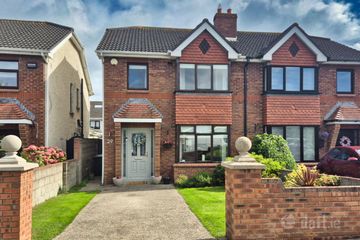
106 Ardilaun, Portmarnock, Dublin 13, D13Y103
4 Bed · 2 Bath · Semi-D
€735,000
Highlights
- South Facing Rear Garden
- PVC Double Glazed Windows
- Modern Bathroom Suite
- Gas Fired Central Heating
- Superb Location Close To All Amenties
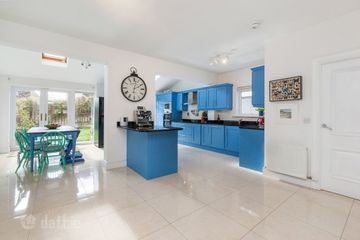
Corry Estates are delighted to welcome to the market No. 106 Ardilaun, a bright and spacious four bedroom semi-detached family home with the added benefits of a garage conversion along with a large south facing rear garden which is not over looked. Further features include PVC double glazed windows, modern bathroom suite and gas fired radiator central heating. The property has been very well maintained by its current owners and comprising of porch entrance, reception hall, playroom / office, a living room with double doors that lead to the dining room, kitchen and guest w.c. The first floor comprises of four double bedrooms and a family bathroom. Perfectly positioned within a mature tree lined development Ardilaun is just minutes` walk from local shops, both primary and secondary schools, Portmarnock Leisure Centre with a host of sports clubs, local GAA club and Portmarnock`s famous beach. Portmarnock Dart station is also within very close proximity. Viewing of this spacious family home comes highly recommended. Accommodation: Porch Entrance: 1.01m (3'4") x 1.77m (5'10") tiled floor. Entrance Hall: 4.73m (15'6") x 1.76m (5'9") Laminate floor. Guest w.c & w.h.b. Laminate flooring. Living Room: 4.66m (15'3") x 3.45m (11'4") Slate fireplace with timber surround and open fire. TV point. Laminate flooring. Double doors lead to: Dining Room: 3.04m (10'0") x 3.43m (11'3") Laminate flooring. Sliding door to sunny south facing rear garden. Kitchen: 3.01m (9'11") x 4.13m (13'7") Range of fitted press units. Laminate flooring. Tiled behind worktop. Plumbed for dishwasher. Family Room: 3.74m x 2.20m Built in shelving units. Laminate flooring. 1st Floor: Landing: 2.86m (9'5") x 1.93m (6'4") Access to attic. Bedroom 1: 2.59m (8'6") x 4.02m (13'2") Laminate flooring. Built in wardrobes. Bedroom 2: 3.65m (12'0") x 3.16m (10'4") Built in wardrobes. Laminate flooring. Bedroom 3: 4.09m (13'5") x 3.31m (10'10") Built in wardrobes. Laminate flooring. Bedroom 4: 3.55m (11'8") x 2.35m (7'9") Built in wardrobes. Laminate flooring. Bathroom: 2.02m (6'8") x 1.92m (6'4") Modern suite comprising of w.c. & w.h.b., and shower. Fully tiled. Outside: Long south facing rear garden with Patio area. Enclosed side entrance which is ideal for storage. Off street driveway parking.
BER Details
B E R C€735,000
4 Bed · 2 Bath · Semi-D

Andrew Corry - BScHons MRICS MSCSI
Corry Estates
Unit 3
Strand Road
Portmarnock
Co Dublin
PSR Licence No. 001437
Similar properties in the area
29 Castlerosse Drive, Baldoyle, Dublin 13, D13X4W7
€675,000
4 Bed3 Bath114 m²Semi-DB E R C138 Castlemoyne, Dublin 13, Balgriffin, Dublin 13, D13YX32
€700,000
5 Bed3 Bath177 m²Semi-DB E R B2121 Castlemoyne, Balgriffin, Dublin 13, D13VY67
€725,000
5 Bed4 Bath173 m²HouseB E R B2181 Ardilaun, Portmarnock, Portmarnock, Dublin 13, D13VW90
€725,000
4 Bed2 Bath130 m²Semi-DB E R C