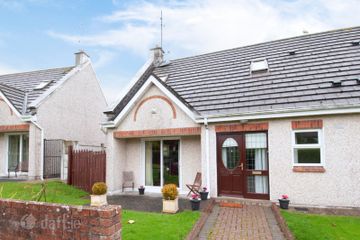
103 Riverchapel View, Riverchapel, Riverchapel, Co. Wexford, Y25PC03
3 Bed · 2 Bath · Detached
€269,000
Highlights
- Excellent Location close to Ardamine Beach
- Close to Riverchapel village & Courtown Harbour amenities
- 50 Min from M50/South Dublin
103 Riverchapel View, is an excellent opportunity to acquire a beautifully presented spacious detached three-bedroom bungalow, ideally situated in the ever-popular Riverchapel Wood development. This attractive development is renowned for its generous open spaces and convenient location, making it a highly sought-after choice for both permanent residents and those seeking a holiday home by the sea. Located just minutes’ walk from Riverchapel Village, the property enjoys easy access to a host of local amenities including shops, school, churches, pharmacy and pub. Ardamine Beach and Courtown Village & Harbour are also within easy walking distance, offering beautiful coastal walks, beaches and a variety of leisure amenities. The vibrant town of Gorey is approximately a five-minute drive away and provides an extensive range of shopping, dining and recreational facilities, together with excellent bus and rail connections and convenient access to the M11 motorway. The well-proportioned accommodation comprises a welcoming bright entrance hallway, a triple aspect open-plan living/dining/kitchen area with a solid fuel stove in the living area and a modern fitted kitchen and ample room for a family dining table. From the dining area, sliding doors open onto an enclosed west facing patio. There are three generous bedrooms all with fitted wardrobes and the master bedroom benefiting from an en-suite, and a spacious family bathroom. Outside the landscaped west facing enclosed rear patio is ideal for al fresco dining and entertaining. This wonderful home will appeal to a wide range of purchasers, whether looking for a private residence, coastal getaway or holiday home in one of Ireland’s most popular seaside locations. Accommodation: Entrance hall: (1.3 m x 2.94m & 3.11m x 2.62m) 2 Storage cupboards, Carpet flooring, Hot press, skylight. Kitchen/dining area: (4.19m x 53.49m) Spacious triple aspect space with modern fitted wall and floor units, tiled splashback and laminate flooring. Sliding doors to the rear patio. Living area: (4.19m x 5.31m) Solid fuel stove, carpet flooring Master Bedroom: (4.48m x 3.15m) Built-in wardrobe, carpet flooring, 2 windows overlooking the rear. En-suite: (1.71m x 2.03m)Tiled shower unit with electric shower, WC and WHB. Bedroom 2: (3.09m x 2.62m) build-in wardrobe & dressing table, carpet flooring , window to the side. Bedroom 3: (4.30m x 2.84m) build-in wardrobe & dressing table, carpet flooring , 2 windows overlooking the front. Bathroom : (1.99m x 1.71m) Bath with shower over, w.c. and w.h.b. Walls partly tiled, Skylight. Enclosed Patio area to the rear.
BER Details
B E R C€269,000
3 Bed · 2 Bath · Detached

Frank Pierce
DNG Pierce Properties
47 Esmonde Street
Gorey,
Co Wexford.
PSR Licence No. 001416
Similar properties in the area
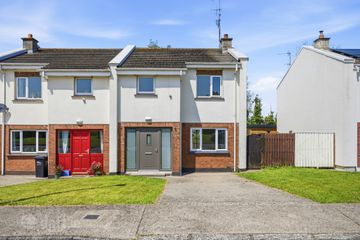
11 Courtown Cove, Courtown, Riverchapel, Co. Wexford, Y25YH74
€260,000
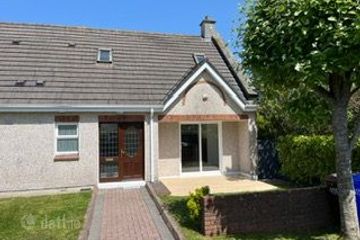
3 Bed2 Bath83 m²DetachedB E R C35 Branogue Park, Riverchapel, Co. Wexford, Y25 R940
€265,000
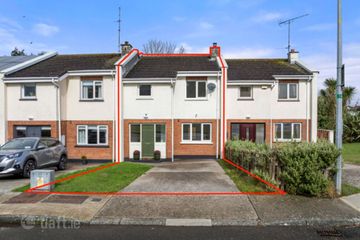
4 Bed2 Bath92 m²Semi-DB E R C12 Courtown Cove, Courtown, Gorey, Riverchapel, Co. Wexford, Y25P920
€275,000
3 Bed2 Bath83 m²Semi-DB E R C12 Branogue Park, Riverchapel, Riverchapel, Co. Wexford, Y25V525
€280,000
4 Bed3 Bath93 m²TerraceB E R C1