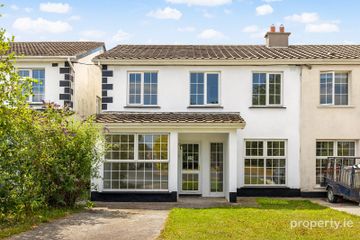
102 Moyglare Village, Maynooth, Co. Kildare, W23 C6P7
6 Bed · 6 Bath · Semi-D
€545,000
Highlights
- Built approx. 1990
- Independant studio to side
- Perfect Westerly aspect
- Adjacent to large open green
- OFCH
- Within easy reach of rail station & University Campus
- Not overlooked to rear
- Flooring, blinds, light fittings & kitchen appliances included in sale
*** Please register on www.mysherryfitz.ie to bid on this property*** Sherry FitzGerald Brady O’Flaherty are delighted to present this superbly appointed 4/5 bedroom semi-detached family home with adjacent 1 bedroom independent studio. Occupying an enviable end position within the development, adjacent to a vast open green and boasting a lovely Westerly aspect. Well-presented throughout and extending to approx. 142 sq. m / 1,528 sq. ft accommodation includes; Entrance hall with guest WC, sitting room, living / dining room, kitchen and playroom/bedroom 5 (with en-suite). The first floor features four fine sized bedrooms (2 en-suites) and a family bathroom. Outside, No.102 hosts a private paved driveway to front, and a large approx. 100 ft. long West facing rear garden to the rear, with paved patio and block built garden shed. Moyglare Village offers a neighbourhood with attractive tree lined cul-de-sacs and generous open greens. The location itself is second to none, close to Maynooth GAA grounds, university campus, boys primary school and newly opened secondary school campus, while all other amenities both social and essential are within easy walking distance. All in all this property presents an excellent opportunity to acquire a home that offers both the balance of spacious living and garden proportions which is getting increasingly more difficult to find in Maynooth and early inspection is strongly recommended. Porch 1.35m x 2.16m. With tiled flooring. Entrance Hall 4.39m x 1.89m. With timber flooring. Guest WC off same. Sitting Room 4.40m x 4.08m. With timber flooring. Feature open firepl;ace with surrounding hearth. Dining / Living Room 4.29m x 3.15m. With timber flooring. Double doors leading to rear patio. Bedroom 5 / Playroom 4.29m x 2.81m. With timber flooring. En-suite/ shower room off same. Kitchen / Breakfast Room 4.93m x 2.54m. With tiled flooring. Timber fitted kitchen with integrated appliances. Velux window. - Studio 4.34m x 2.54m. With timber flooring. Shower Room / WC With tiled flooring. Shower, toilet & whb. Kitchenette 2.87m x 0.94m. With fitted units & integrated appliances. First Floor Bedroom 1 4.72m x 3.29m. With carpeted flooring & fitted wardrobes. En-suite off same with shower, toilet & whb. Bedroom 2 3.97m x 3.09m. With carpeted flooring & fitted wardrobes. En-suite off same with shower, toilet & whb. Bedroom 3 2.32m x 2.88m. With carpeted flooring. Bedroom 4 3.27m x 2.68m. With carpeted flooring. Bathroom 2.00m x 1.67m. Fully tiled floor to ceiling. With shower, toilet & whb. Outside Private paved parking space on front drive. Overlooking a large green. Large approx 100 ft. long West facing rear garden. With sunny patio area and block built garden shed to rear.
BER Details
B E R C€545,000
6 Bed · 6 Bath · Semi-D

Bryn Peters
Sherry Fitzgerald Brady O'Flaherty
Main Street,
Maynooth,
Co. Kildare
PSR Licence No. 002296