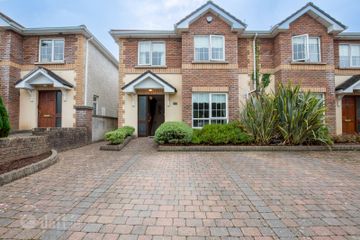
100 Ros Caoin, Roscam, Galway, H91HR6H
4 Bed · 3 Bath · Semi-D
€440,000
** VIRTUAL TOUR AVAILABLE ** We take great pleasure in offering to the market no.100 Ros Caoin in Roscam, Galway, a superbly presented four bedroom semi-detached residence in one of Galway City's most popular residential developments. Offering generous family accommodation overlooking a green area, this property presents an excellent opportunity for first time buyers, growing families and those looking to secure a home in a convenient and well established location on the east side of Galway. This residence consists of an entrance hall, spacious living room with wood burning stove, dining room with access to the rear of the home, A large kitchen, utility room and WC complete the ground floor. The first floor has four bedrooms with the master bedroom coming with it's own ensuite and the main family bathroom completes the accommodation. The property's location is a major selling point, with an impressive range of amenities close at hand. Local convenience shopping, including SPAR Roscam, provides for everyday needs, while Briarhill Shopping Centre and the wider Doughiska retail area offer additional shopping options. Oranmore also close by provides a further selection of supermarkets, cafés, restaurants, pubs and local services. Families are well catered for, with local childcare facilities and schools serving the Roscam and east Galway communities. Outdoor enthusiasts can enjoy Roscam Park, featuring a playground, tennis courts, recreational facilities and open green spaces, while nearby walking routes and sporting clubs provide plenty of opportunities for leisure and recreation. Healthcare facilities are also readily accessible, with Galway Clinic and Merlin Park University Hospital located in the wider east Galway area. For commuters, the property benefits from convenient access to regular bus services, Galway city centre and the M6 motorway, while Oranmore railway station is within reach, offering rail connections to Galway and beyond Combining a spacious four-bedroom configuration, a west-facing rear garden and a highly convenient location, No. 100 Ros Caoin represents an appealing opportunity to acquire a family home in a well-connected Galway neighbourhood. Features: - Excellent location - Consisting of c.1,247sq.ft of living space - Gas fired central heating - Off street parking - Excellent public transport links - Great access to motorway and train service - Private west facing rear garden - Annual Mgt Charges €450.00 DNG Leonard & Heaslip for themselves and for the vendors or lessors of the property whose Agents they are, give notice that: (i) The particulars are set out as a general outline for the guidance of intending purchasers or lessees, and do not constitute part of, an offer or contract. (ii) Any intending purchasers or tenants must not rely the descriptions, dimensions, references to condition or necessary permissions for use and occupation as statements or representations of fact but must satisfy themselves by inspection or otherwise as to the correctness of each of them. (iii) No person in the employment of DNG Leonard & Heaslip has any authority to make or give representation or warranty whatever in relation to this development. DNG Leonard & Heaslip accept no liability (including liability to any prospective purchaser or lessee by reason of negligence or negligent misstatement) for loss or damage caused by any statements, opinions, information or other matters (expressed or implied) arising out of, contained in or derived from, or for any omissions from this brochure. Entrance Hall 1.8m x 5.5m. Laminate flooring WC 0.8m x 1.8m. Tiled flooring, WC, WHB Living Room 3.6m x 5.8m. Laminate flooring, wood burning stove, coving Dining Room 2.7m x 4.3m. Laminate flooring, rear sliding door access, coving Kitchen 2.7m x 5.1m. Tiled flooring, built in kitchen with electric oven and hob with tile splashback Utility Room 1.7m x 1.5m. Tiled flooring, plumbed, built in storage Landing 1.0m x 3.1m. Carpet flooring Master Bedroom 3.3m x 4.2m. Carpet flooring, built in wardrobe Ensuite Bathroom 2.2m x 1.8m. Tiled flooring, stand alone electric shower, WC, WHB Bedroom Two 2.7m x 4.1m. Carpet flooring, built in wardrobe Bedroom Three 2.7m x 2.2m. Carpet flooring, built in wardrobe Bedroom Four 2.1m x 2.9m. Carpet flooring, built in wardrobe Bathroom 1.7m x 2.0m. Fully tiled, stand alone electric shower, WC, WHB
BER Details
B E R C€440,000
4 Bed · 3 Bath · Semi-D

James Heaslip
DNG Leonard & Heaslip
11 Francis Street,
Galway
PSR Licence No. 001356
Similar properties in the area
150 An Fiodan, Doughiska, Co. Galway, H91V02H
€440,000
4 Bed3 Bath111 m²Semi-DB E R C50 Belmont, Dublin Road, Mervue, Co. Galway, H91V2HV
€450,000
4 Bed3 Bath115 m²Semi-DB E R C1181 An Fiodán, Doughiska, Briarhill, Co. Galway, H91P2NP
€460,000
4 Bed2 Bath112 m²Semi-DB E R C31 Reilean, Roscam, Co. Galway, H91EA4N
€495,000
4 Bed4 Bath147 m²Semi-DB E R B2